










Address
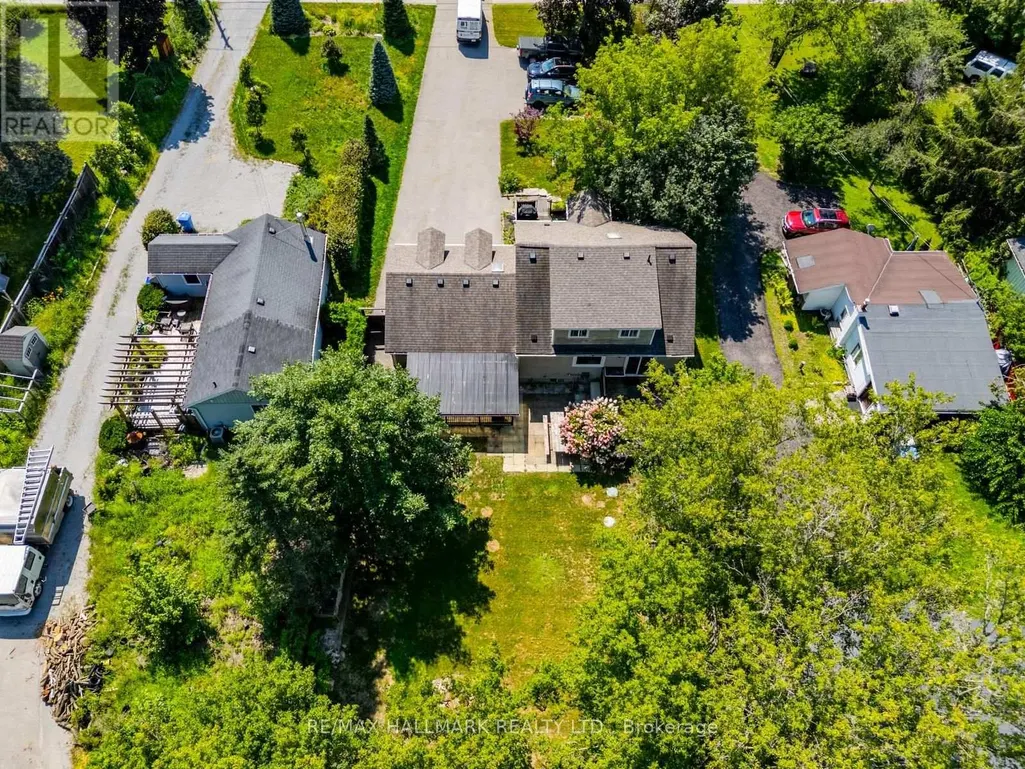
5104 Aurora Road, Whitchurch-Stouffville (Ballantrae), ON
Price
$ 3,300
Property Attributes
- ID#N13694218
- TypeSingle Family
- Listing Status Active
- MunicipalityWhitchurch-Stouffville (Ballantrae)
- CityWhitchurch-Stouffville (Ballantrae)
- AreaBallantrae
- NeighbourhoodBallantrae
- Postal CodeL4A 3K1
- StyleBungalow
- Price$ 3,300
- Bedrooms2
- Bathrooms1
- Half Bathrooms0
Data Source:
Canadian Real Estate Association (CREA)
Property Description
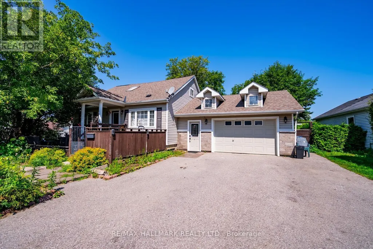
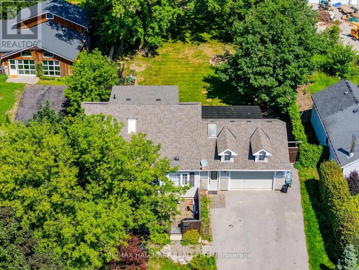
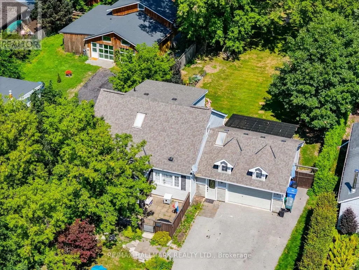
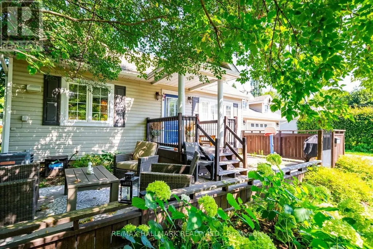
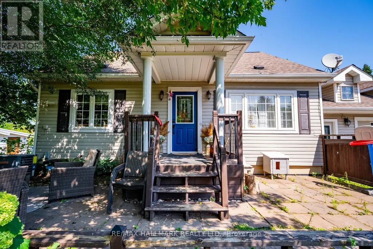
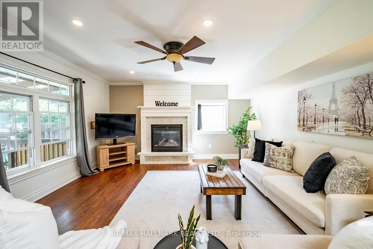
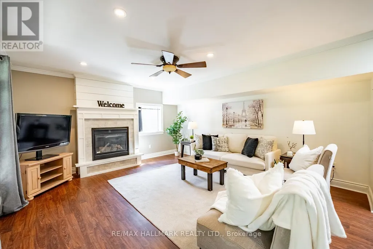
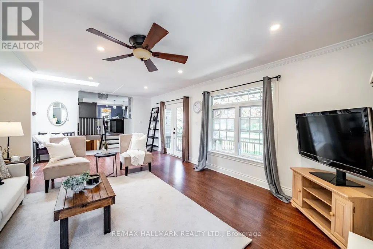
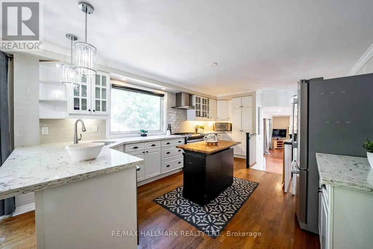
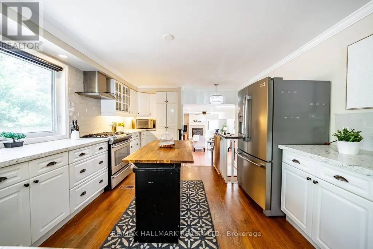
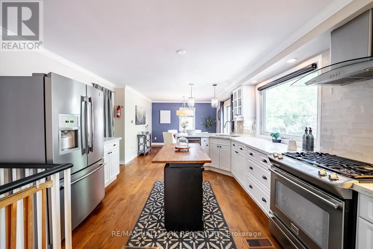
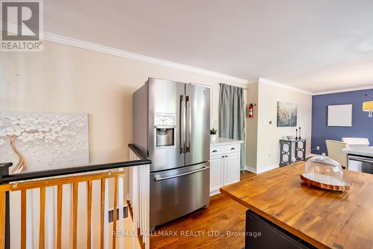
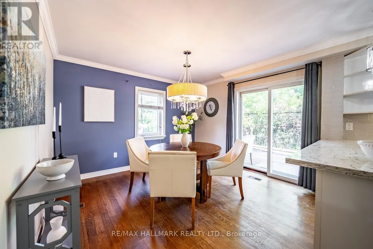
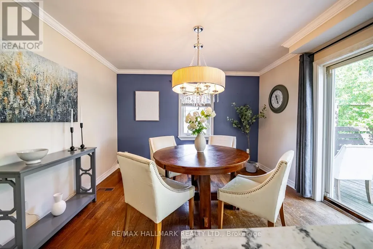
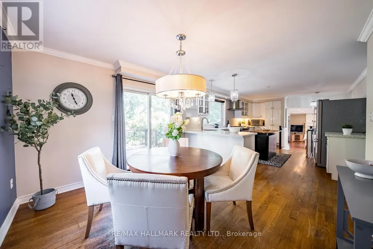
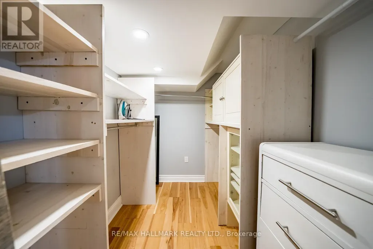
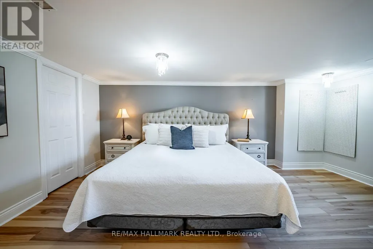
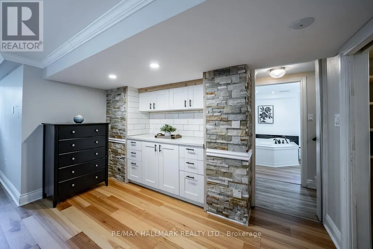
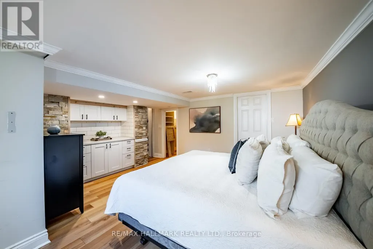
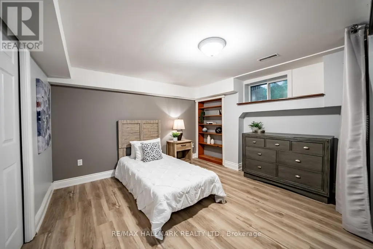
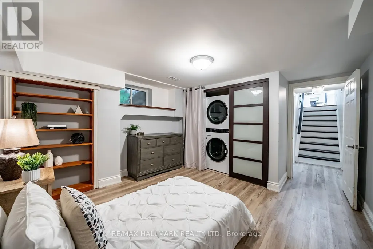
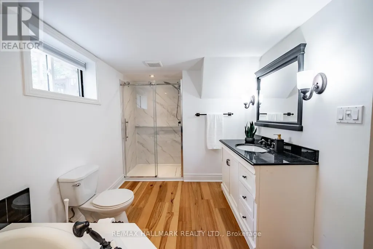
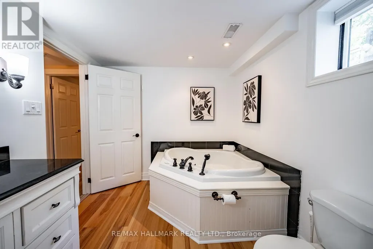
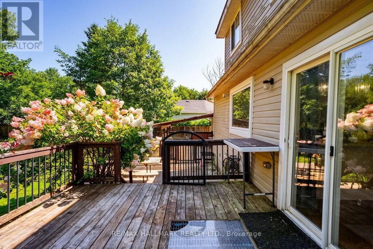
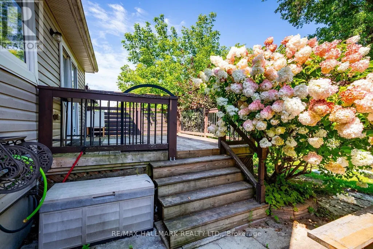
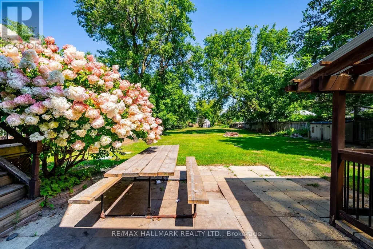
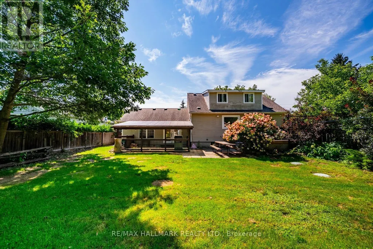
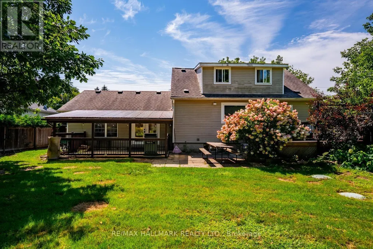
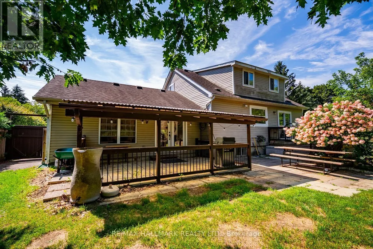
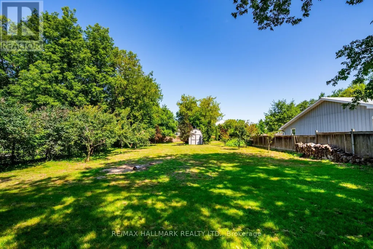
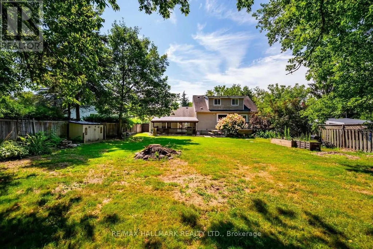
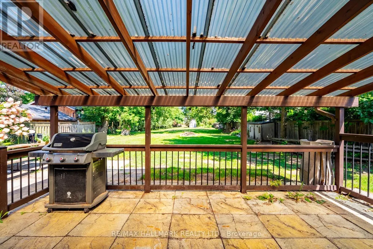
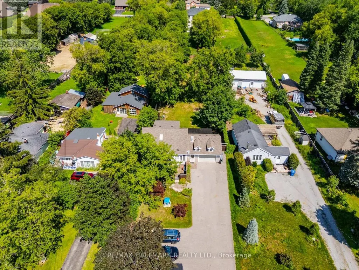
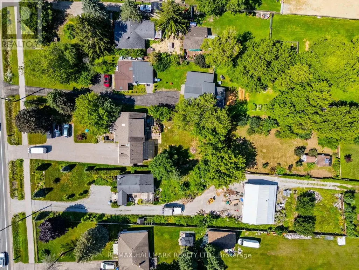
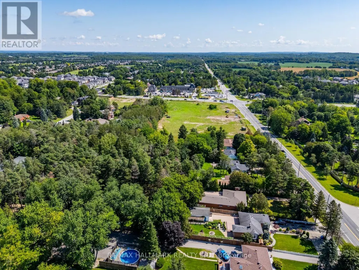
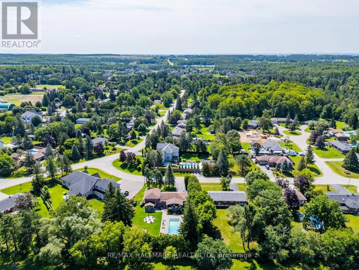
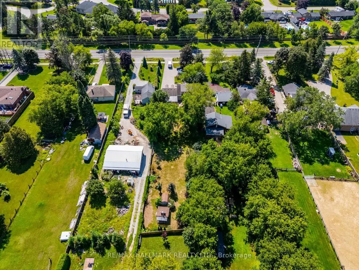
**Beautiful 2-Bedroom Rental Opportunity in Ballantrae!** Welcome to 5104 Aurora Road, a fantastic opportunity to enjoy comfortable living in the peaceful and sought-after community of Ballantrae.This charming 2-bedroom rental offers plenty of space both inside and out with approximately 1400 sq.ft of total living space, including 2 designated parking spots on a shared driveway and a huge backyard-perfect for relaxing, entertaining, or simply enjoying the outdoors.Located near Aurora Road & Highway 48, you'll have convenient access to local shops and amenities while still enjoying the quiet, country-like feel Ballantrae is known for. You're also close to Ballantrae Park, Ballantrae Public School, York Regional Forest trails, golf courses, and just a short drive to Stouffville, Aurora, Highway 404, shopping, restaurants and everyday essentials.A wonderful option for anyone looking for space, privacy and a beautiful community to call home! (id:7434)
General Features
| Features | In suite Laundry |
|---|---|
| Property Type | Single Family |
| Lease | 3300.00 |
| CommunityName | Ballantrae |
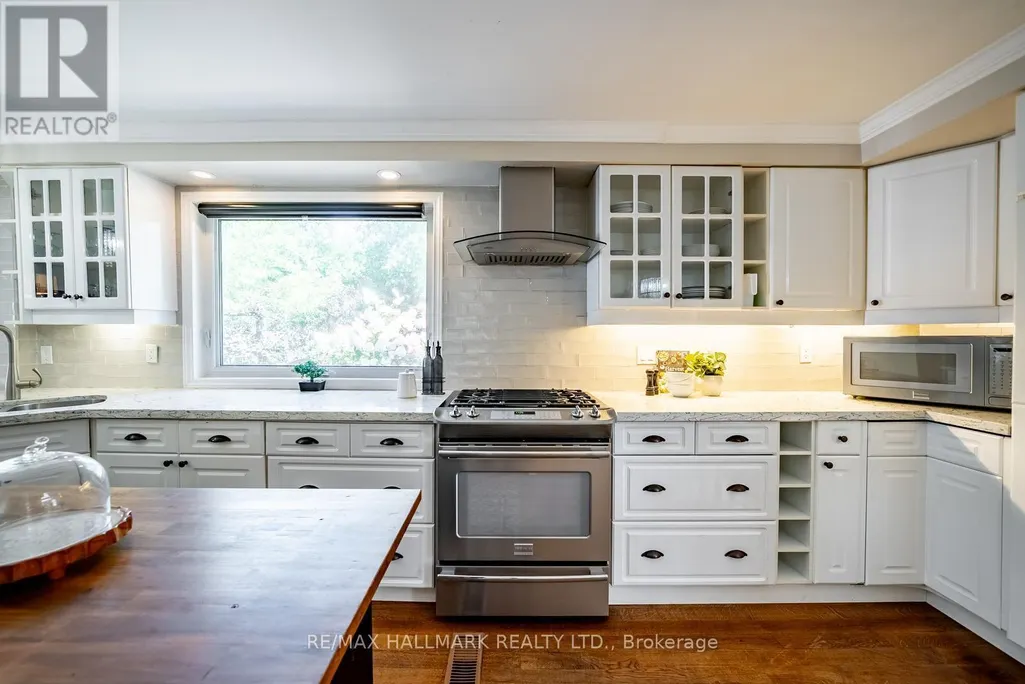
| Building Appliances | Dishwasher, Dryer, Microwave, Stove, Washer, Refrigerator |
| Building Architectural Style | Bungalow |
| Building Cooling Type | Central air conditioning |
| Location Description | Aurora Road/Hwy 48 |
| Parking Space Total | 2 |
| Foundation Type | Concrete |
| Building Type | House |
| Ownership Type | Freehold |
| Building.StoriesTotal | 1 |
Interior Features
| Building Fireplace Present | True |
|---|---|
| Building Heating Type | Forced air |
| Building Heating Fuel | Natural gas |
| Basement Development | Finished |
| Basement Type | N/A (Finished) |
| Construction Style Attachment | Detached |
| Flooring Type | Hardwood |
| Living Area Range | 700 |
| Bedrooms | 2 |
Exterior Features
| Sewer | Septic System |
|---|---|
| Exterior Finish | Wood |
Room Details
| Room | Dimensions | Level | Flooring | Details |
|---|---|---|---|---|
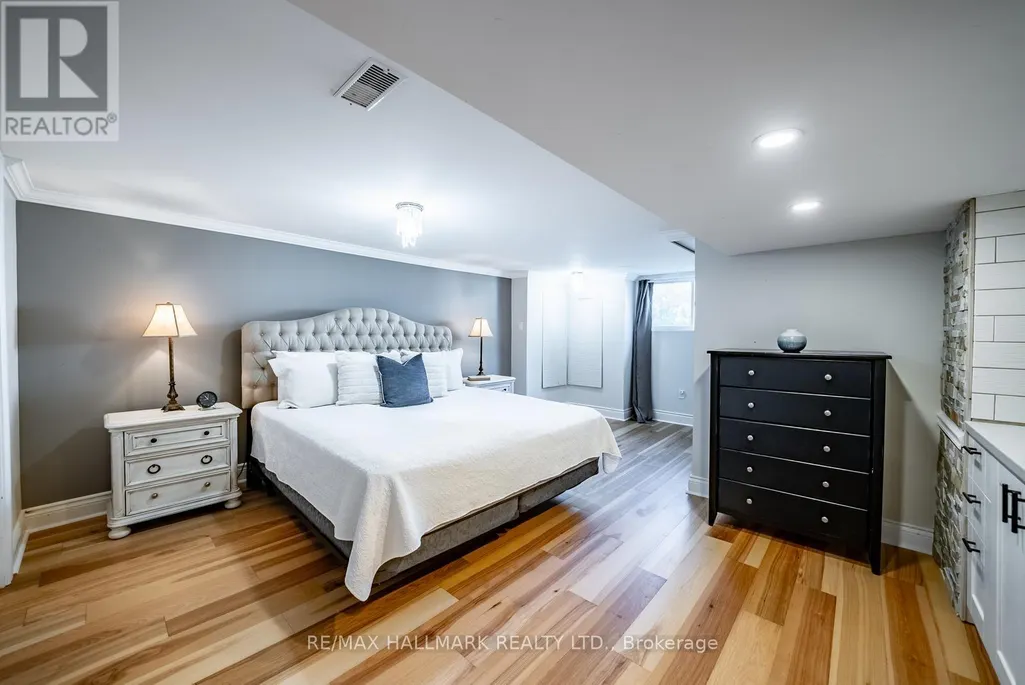
| Bedroom 2 | 3.64 m x 3.34 m | Lower level | 3.34 m | |
| Family room | 10 m x 18 m | Main level | 18 m | |
| Kitchen | 3.83 m x 5.74 m | Main level | 5.74 m | |
| Primary Bedroom | 4.61 m x 5.77 m | Lower level | 5.77 m |
Amenities
- Views
- New Construction
- Adult 55+
- Lease To Own
- No Strata Fees
- Furnished
- Primary On Main
- Air Conditioning
- Seller Finance
- Green
- Fixer Upper
- Horse
- Golf
- Fireplace
- Deck
- Garage
- Basement
- Pool

Property vs Single Family Average in L4A 3K1
Price
In The Neighbourhood
Just Listed
Whitchurch-Stouffville (Ballantrae)
$ 1,150,000
- Type
- Single Family
- Rooms
- 4 Beds + 2.5 Baths
SUTTON GROUP-ADMIRAL REALTY INC.
Whitchurch-Stouffville (Ballantrae)
$ 2,275,000
- Type
- Single Family
- Rooms
- 5 Beds + 4.5 Baths
ROYAL LEPAGE RCR REALTY
Whitchurch-Stouffville (Ballantrae)
$ 1,299,900
- Type
- Single Family
- Rooms
- 4 Beds + 3.5 Baths
ROYAL LEPAGE TERREQUITY REALTY
Whitchurch-Stouffville (Ballantrae)
$ 2,199,990
- Type
- Single Family
- Rooms
- 6 Beds + 4.5 Baths
CENTURY 21 LEADING EDGE REALTY INC.
Whitchurch-Stouffville (Ballantrae)
$ 1,777,000
- Type
- Single Family
- Rooms
- 5 Beds + 2.5 Baths
GET SOLD REALTY INC.
Whitchurch-Stouffville (Ballantrae)
$ 998,000
- Type
- Single Family
- Rooms
- 4 Beds + 3 Baths
RE/MAX COMMUNITY REALTY INC.
Whitchurch-Stouffville (Ballantrae)
$ 1,150,000
- Type
- Single Family
- Rooms
- 4 Beds + 4 Baths
RE/MAX HALLMARK REALTY LTD.
Whitchurch-Stouffville (Ballantrae)
$ 1,199,000
- Type
- Single Family
- Rooms
- 2 Beds + 2 Baths
MAIN STREET REALTY LTD.
Whitchurch-Stouffville (Ballantrae)
$ 1,875,000
- Type
- Single Family
- Rooms
- 3 Beds + 3 Baths
REMAX YOUR COMMUNITY REALTY
Whitchurch-Stouffville (Ballantrae)
$ 1,599,000
- Type
- Single Family
- Rooms
- 6 Beds + 4 Baths
BAY STREET GROUP INC.
Whitchurch-Stouffville (Ballantrae)
$ 1,899,000
- Type
- Single Family
- Rooms
- 2 Beds + 3 Baths
REMAX YOUR COMMUNITY REALTY
 Toronto Real Estate Board (TRREB); All information deemed reliable but not guaranteed. All properties are subject to prior sale, change or withdrawal. Neither listing broker(s) or information provider(s) shall be responsible for any typographical errors, misinformation, misprints and shall be held totally harmless. Listing(s) information is provided for consumer's personal, non-commercial use and may not be used for any purpose other than to identify prospective properties consumers may be interested

 All information deemed reliable but not guaranteed. All properties are subject to prior sale, change or withdrawal. Neither listing broker(s) or information provider(s) shall be responsible for any typographical errors, misinformation, misprints and shall be held totally harmless. Listing(s) information is provided for consumer's personal, non-commercial use and may not be used for any purpose other than to identify prospective properties consumers may be interested in purchasing. The data relating