

Address
10 Vardon Gate, Whitchurch-Stouffville (Ballantrae), ON
Price
$ 1,150,000
Property Attributes
- ID#N13730804
- TypeSingle Family
- Listing Status Active
- MunicipalityWhitchurch-Stouffville (Ballantrae)
- CityWhitchurch-Stouffville (Ballantrae)
- AreaBallantrae
- NeighbourhoodBallantrae
- Postal CodeL4A 1R7
- StyleBungalow
- Price$ 1,150,000
- Bedrooms2+2
- Bathrooms4
- Half Bathrooms0
Data Source:
Canadian Real Estate Association (CREA)
Property Description
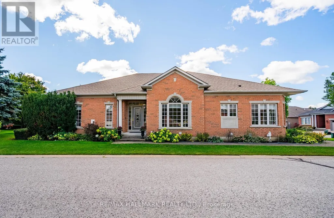
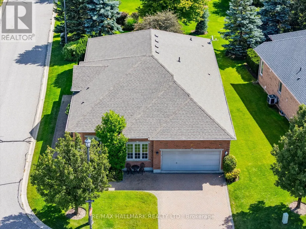
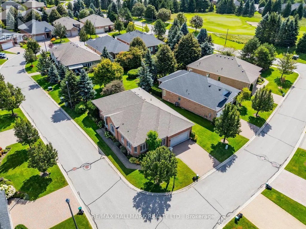
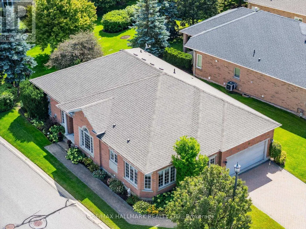
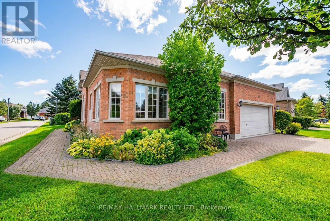
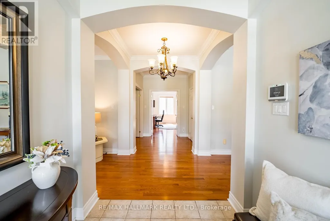
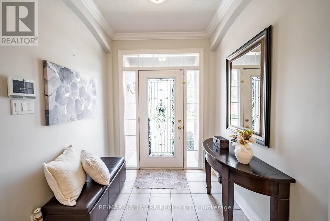
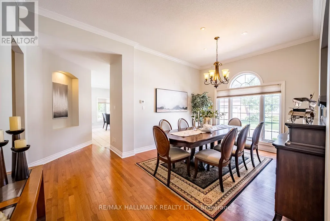
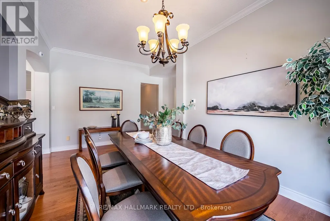
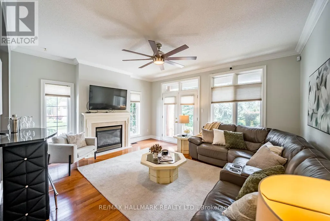
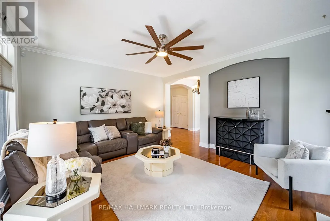
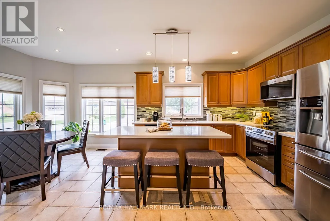
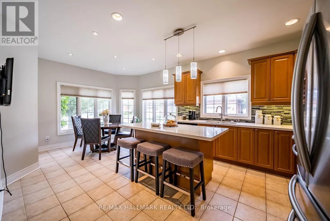
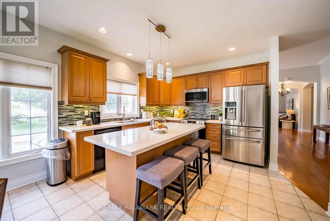
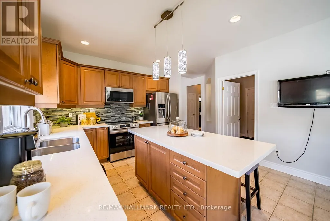
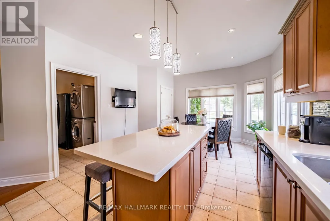
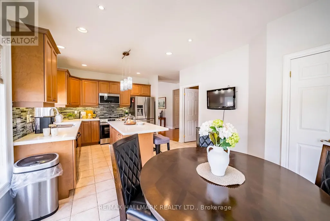
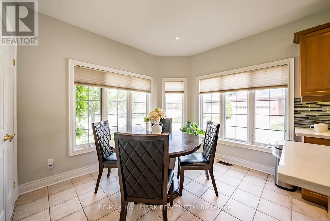
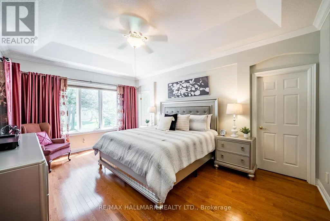
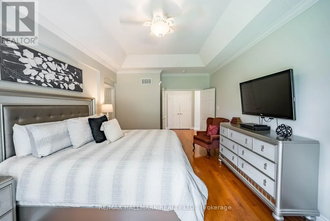
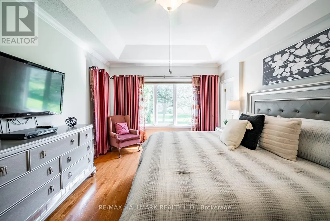
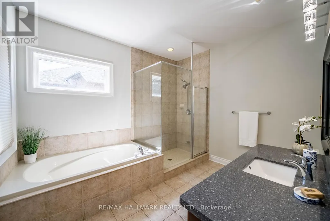
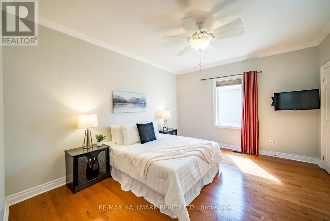
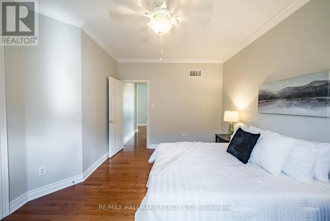
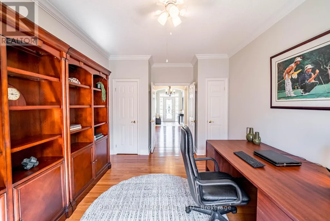
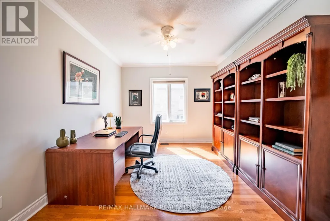
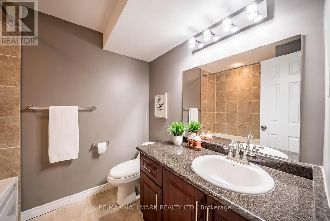
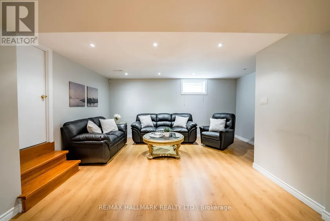
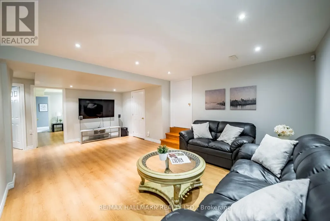
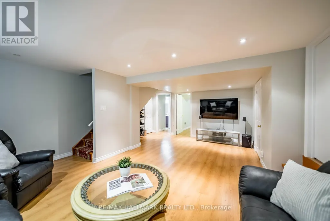
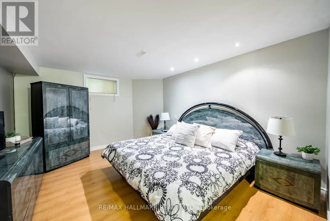
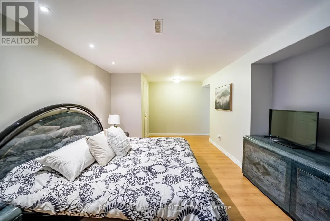
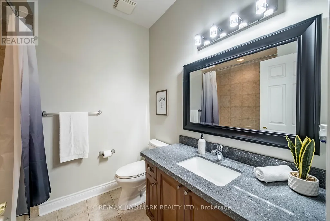
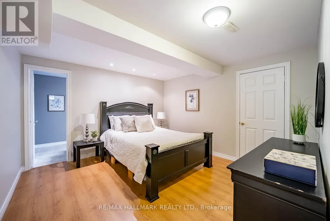
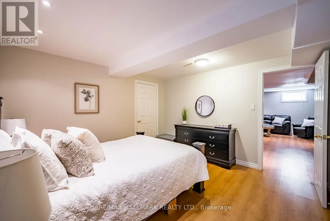
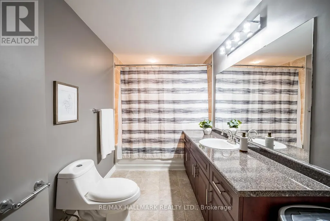
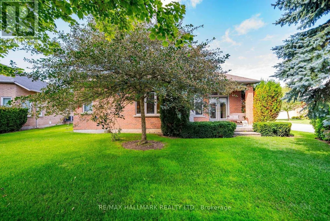
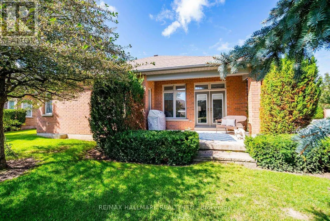
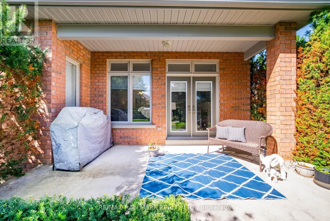
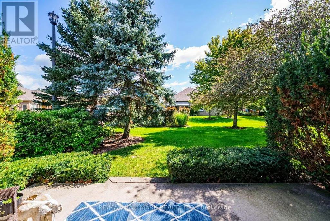
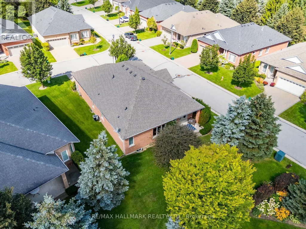
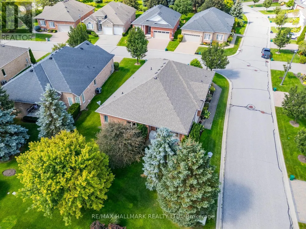
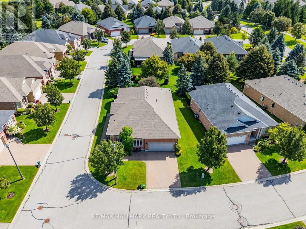
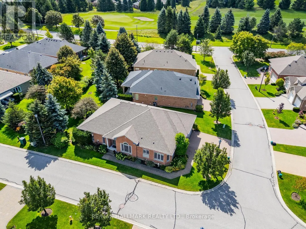
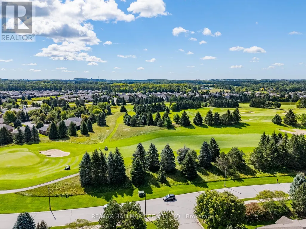
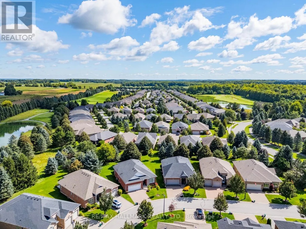
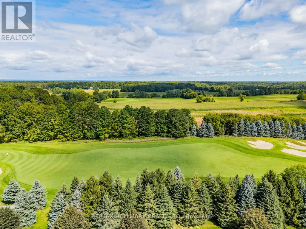
Welcome to 10 Vardon Gate, an impressive Grand Cyprus model located in the highly sought-after Ballantrae Golf & Country Club community. Offering over 2,000 sq. ft. above grade plus a fully finished basement, this spacious and beautifully designed home features 2+2 bedrooms, 4 bathrooms and a functional layout ideal for comfortable, low-maintenance living. Hardwood flooring flows throughout the main level, which offers a generous kitchen with ample cabinetry and prep space, spacious principal rooms, 2 bedrooms plus a versatile den. The large primary retreat features a walk-in closet and private ensuite. The finished basement provides exceptional additional living space with 2 bedrooms, 2 bathrooms and a large crawl space offering plenty of storage. Enjoy everything the Ballantrae lifestyle has to offer, including a pool, fitness centre, tennis courts, games rooms, walking trails, on-site restaurant, numerous social clubs and golf right within the community. Lawn maintenance and snow removal right up to your front door make for truly easy, carefree living. Enjoy the peaceful surroundings while remaining conveniently close to Stouffville and Aurora, with easy access to shopping, restaurants, Highway 404 and GO Transit. A wonderful opportunity to enjoy space, community and an active lifestyle in one of the area's most desirable communities. (id:7434)
General Features
| Features | Carpet Free |
|---|---|
| Community Features | Community Centre |
| Property Type | Single Family |
| CommunityName | Ballantrae |
| Amenities | Golf Nearby |
| Building Amenities | Fireplace(s) |
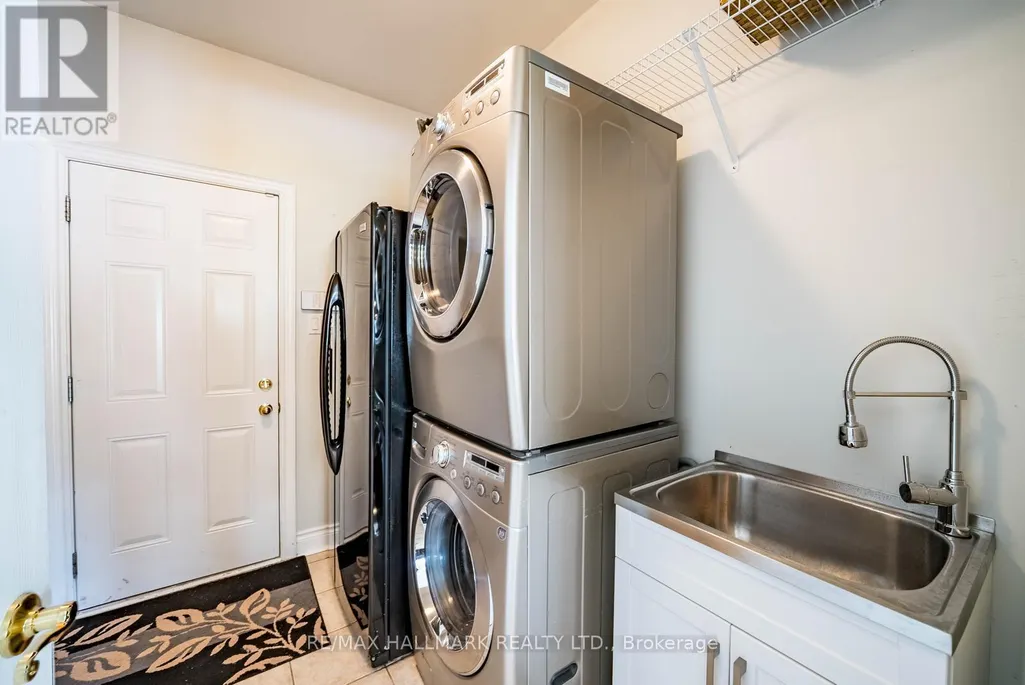
| Building Appliances | Dishwasher, Dryer, Hood Fan, Microwave, Stove, Washer, Window Coverings, Refrigerator |
| Building Architectural Style | Bungalow |
| Building Cooling Type | Central air conditioning |
| Location Description | Hwy 48 & Aurora Rd |
| Parking Space Total | 6 |
| Foundation Type | Concrete |
| Building Type | House |
| Ownership Type | Freehold |
| Building.StoriesTotal | 1 |
Interior Features
| Building Fireplace Present | True |
|---|---|
| Building Heating Type | Forced air |
| Building Heating Fuel | Natural gas |
| Basement Development | Finished |
| Basement Type | N/A (Finished) |
| Construction Style Attachment | Detached |
| Flooring Type | Hardwood, Laminate |
| Living Area Range | 2000 |
| Bedrooms | 2+2 |
Exterior Features
| Land Amenities | Golf Nearby |
|---|---|
| Sewer | Sanitary sewer |
| Exterior Finish | Brick |
Room Details
| Room | Dimensions | Level | Flooring | Details |
|---|---|---|---|---|
| Bedroom | 3.64 m x 5.97 m | Basement | 5.97 m | |
| Bedroom 2 | 3.72 m x 4.36 m | Main level | 4.36 m | |
| Den | 4.66 m x 3.32 m | Main level | 3.32 m | |
| Dining room | 3.55 m x 5.52 m | Main level | 5.52 m | |
| Eating area | 2.77 m x 3.37 m | Main level | 3.37 m | |
| Kitchen | 3.86 m x 3.56 m | Main level | 3.56 m | |
| Living room | 4.89 m x 4.3 m | Main level | 4.3 m | |
| Primary Bedroom | 3.83 m x 5.39 m | Main level | 5.39 m | |
| Recreational, Games room | 6.4 m x 4.02 m | Basement | 4.02 m |
Amenities
- Views
- New Construction
- Adult 55+
- Lease To Own
- No Strata Fees
- Furnished
- Primary On Main
- Air Conditioning
- Seller Finance
- Green
- Fixer Upper
- Horse
- Golf
- Fireplace
- Deck
- Garage
- Basement
- Pool

Property vs Single Family Average in L4A 1R7
Price
In The Neighbourhood
Just Listed
Whitchurch-Stouffville (Ballantrae)
$ 2,275,000
- Type
- Single Family
- Rooms
- 5 Beds + 4.5 Baths
ROYAL LEPAGE RCR REALTY
Whitchurch-Stouffville (Ballantrae)
$ 1,299,900
- Type
- Single Family
- Rooms
- 4 Beds + 3.5 Baths
ROYAL LEPAGE TERREQUITY REALTY
Whitchurch-Stouffville (Ballantrae)
$ 2,199,990
- Type
- Single Family
- Rooms
- 6 Beds + 4.5 Baths
CENTURY 21 LEADING EDGE REALTY INC.
Whitchurch-Stouffville (Ballantrae)
$ 1,777,000
- Type
- Single Family
- Rooms
- 5 Beds + 2.5 Baths
GET SOLD REALTY INC.
Whitchurch-Stouffville (Ballantrae)
$ 998,000
- Type
- Single Family
- Rooms
- 4 Beds + 3 Baths
RE/MAX COMMUNITY REALTY INC.
Whitchurch-Stouffville (Ballantrae)
$ 1,225,000
- Type
- Single Family
- Rooms
- 2 Beds + 2 Baths
MAIN STREET REALTY LTD.
Whitchurch-Stouffville (Ballantrae)
$ 1,875,000
- Type
- Single Family
- Rooms
- 3 Beds + 3 Baths
REMAX YOUR COMMUNITY REALTY
Whitchurch-Stouffville (Ballantrae)
$ 1,599,000
- Type
- Single Family
- Rooms
- 6 Beds + 4 Baths
BAY STREET GROUP INC.
Whitchurch-Stouffville (Ballantrae)
$ 1,899,000
- Type
- Single Family
- Rooms
- 2 Beds + 3 Baths
REMAX YOUR COMMUNITY REALTY
Whitchurch-Stouffville (Ballantrae)
$ 2,649,000
- Type
- Single Family
- Rooms
- 4 Beds + 4.5 Baths
REAL ESTATE ADVISORS INC.
 Toronto Real Estate Board (TRREB); All information deemed reliable but not guaranteed. All properties are subject to prior sale, change or withdrawal. Neither listing broker(s) or information provider(s) shall be responsible for any typographical errors, misinformation, misprints and shall be held totally harmless. Listing(s) information is provided for consumer's personal, non-commercial use and may not be used for any purpose other than to identify prospective properties consumers may be interested

 All information deemed reliable but not guaranteed. All properties are subject to prior sale, change or withdrawal. Neither listing broker(s) or information provider(s) shall be responsible for any typographical errors, misinformation, misprints and shall be held totally harmless. Listing(s) information is provided for consumer's personal, non-commercial use and may not be used for any purpose other than to identify prospective properties consumers may be interested in purchasing. The data relating