





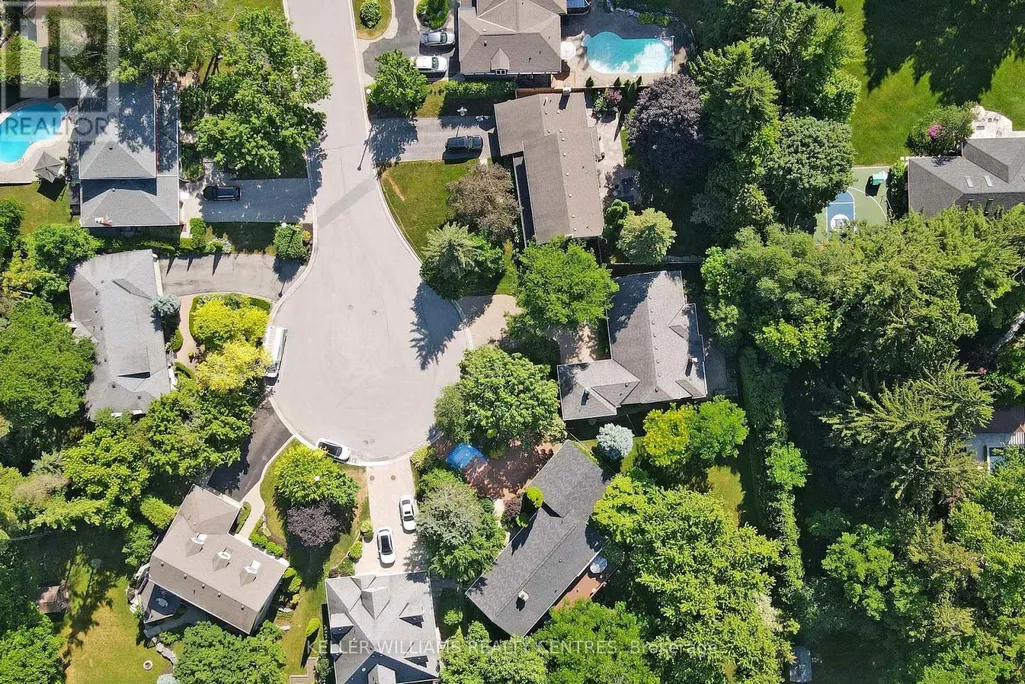
Address
27 Hawthorne Lane, Aurora (Aurora Village), ON
Price
$ 1,749,000
Property Attributes
- ID#N13730196
- TypeSingle Family
- Listing Status Active
- MunicipalityAurora (Aurora Village)
- CityAurora (Aurora Village)
- AreaAurora Village
- NeighbourhoodAurora Village
- Postal CodeL4G 3K8
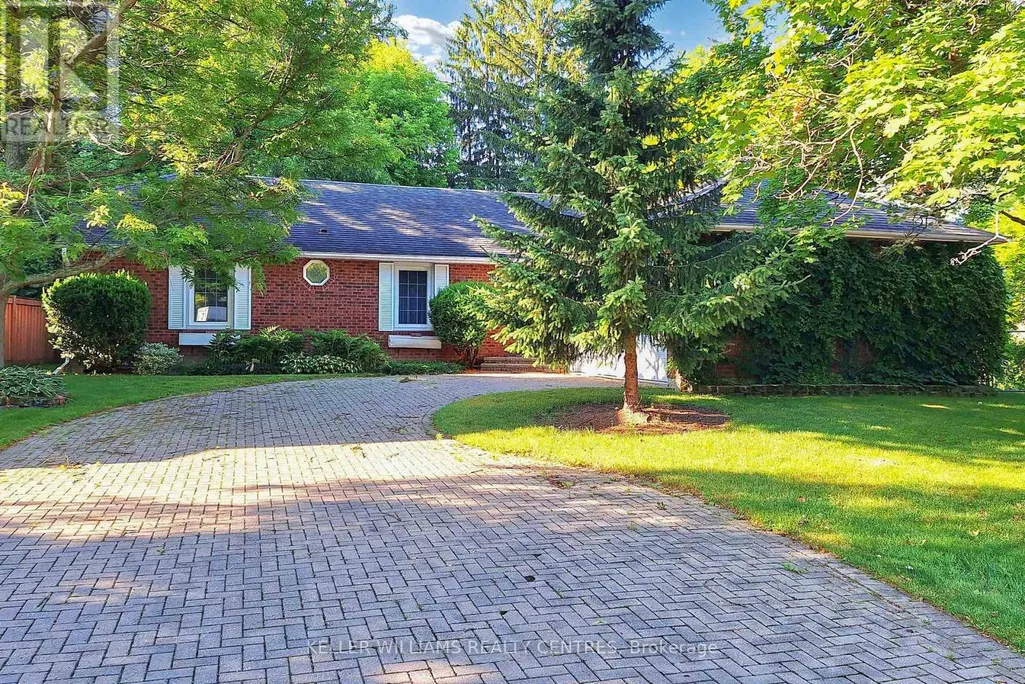
- StyleBungalow
- Price$ 1,749,000
- Bedrooms3
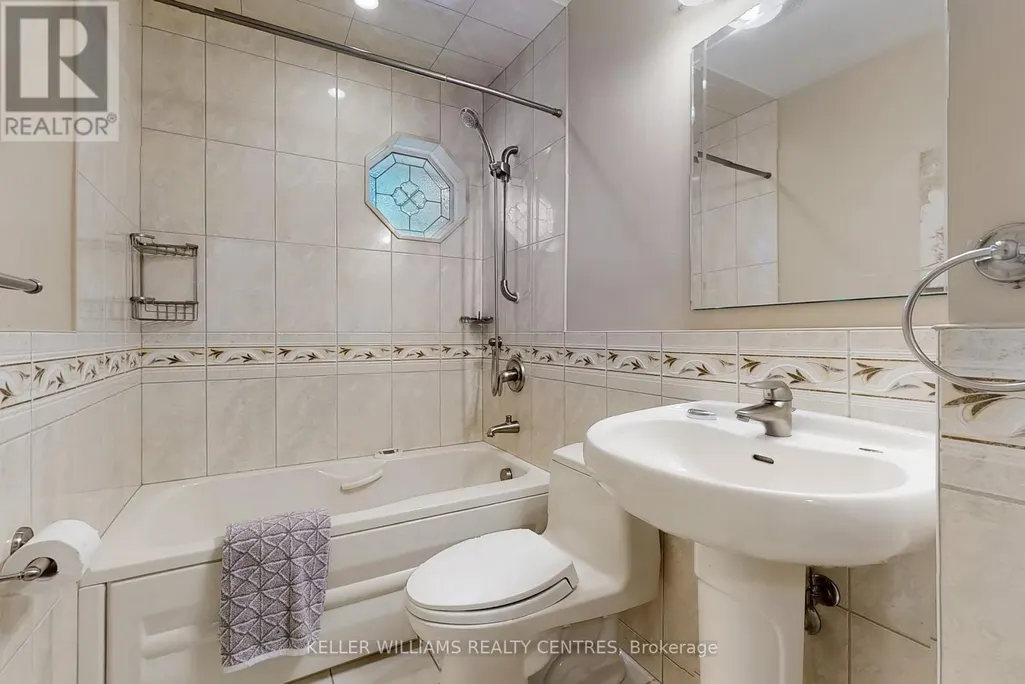
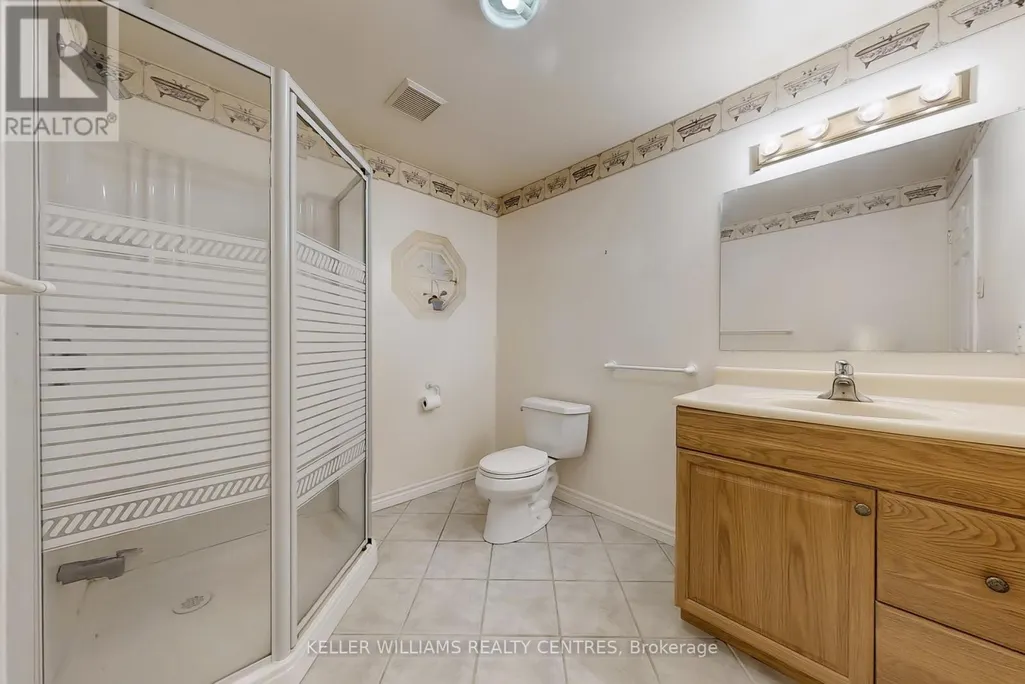
- Bathrooms3
- Half Bathrooms0
Data Source:
Canadian Real Estate Association (CREA)
Property Description
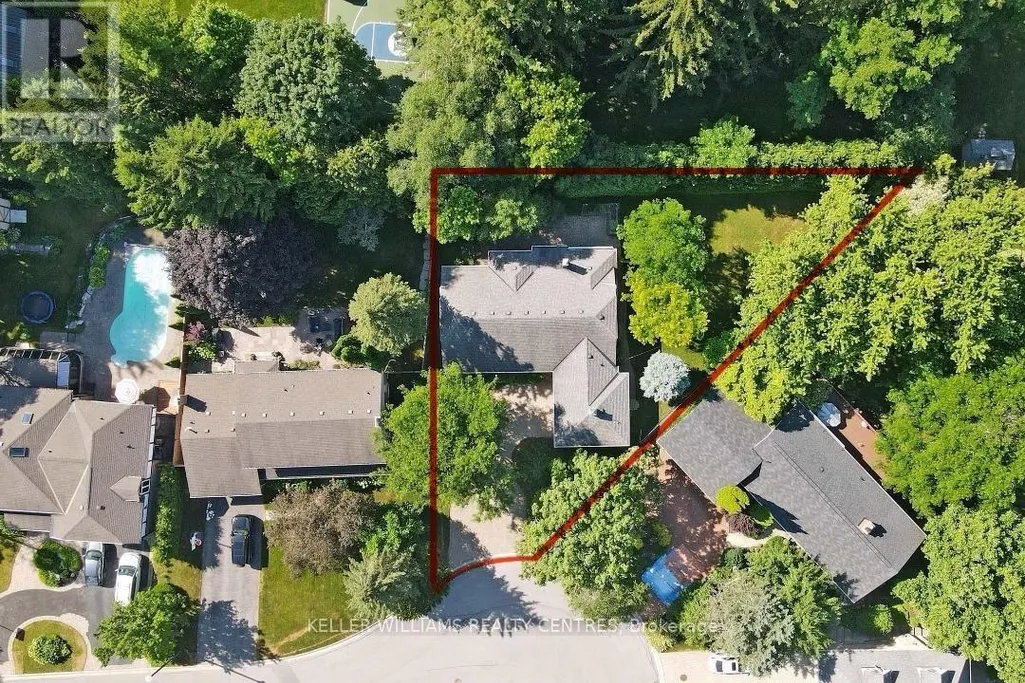
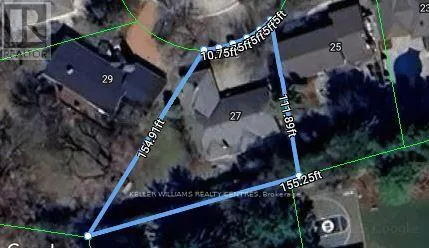
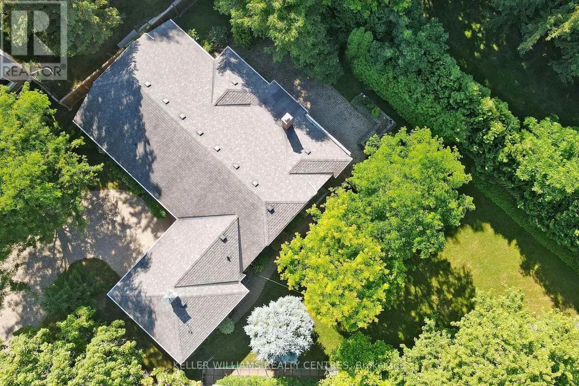
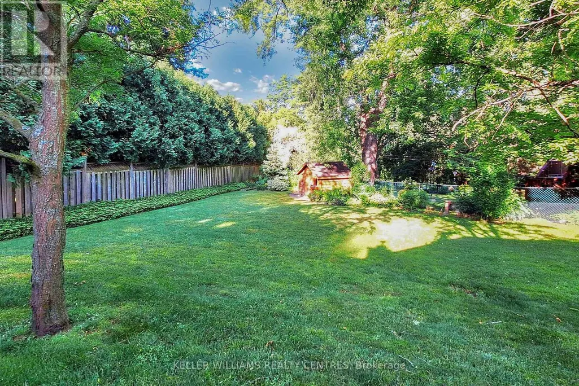
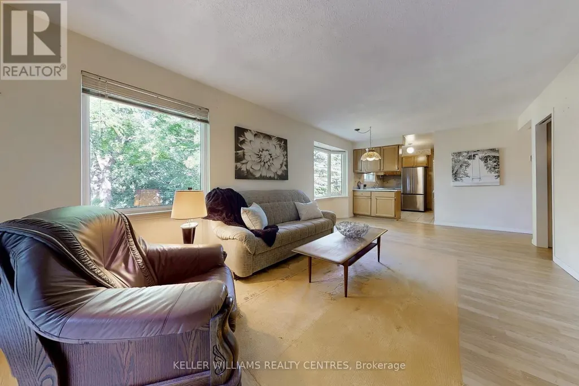
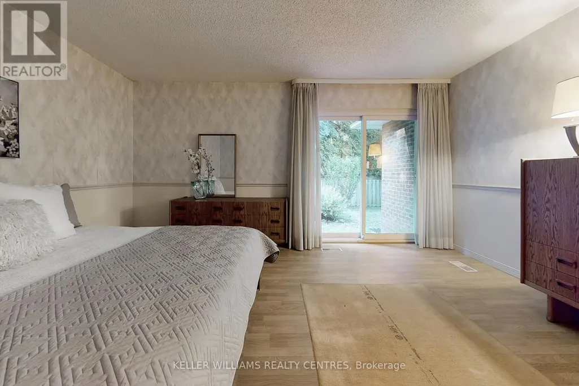
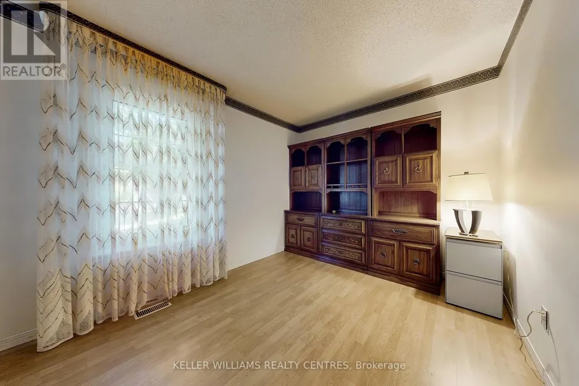
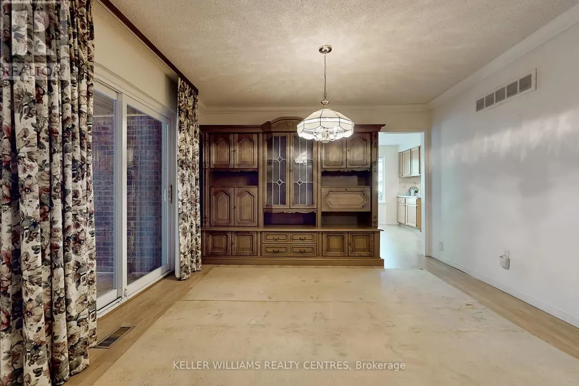
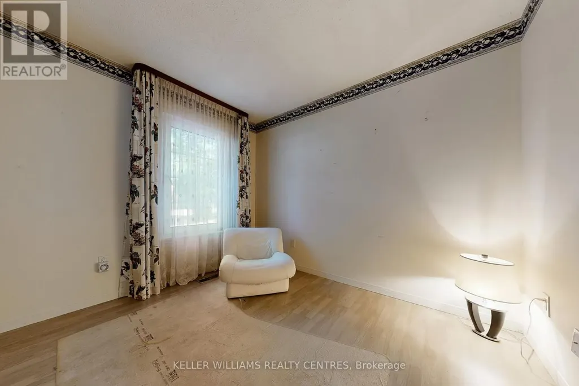
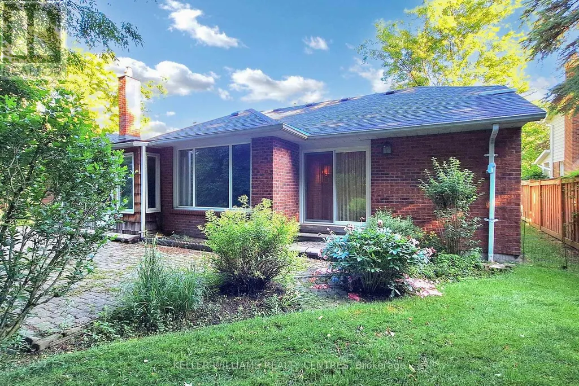
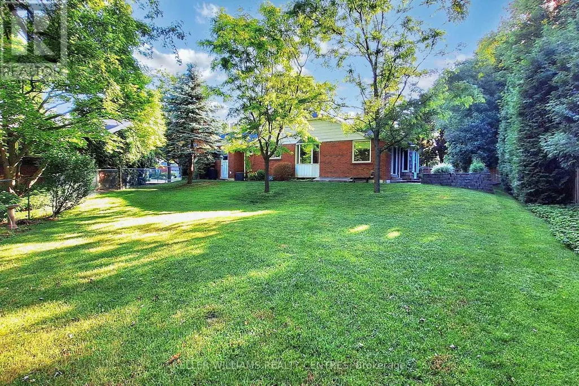
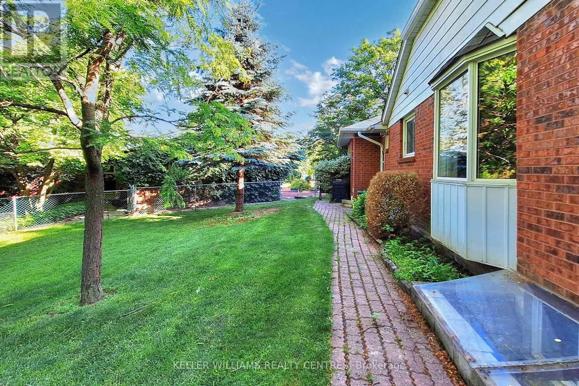
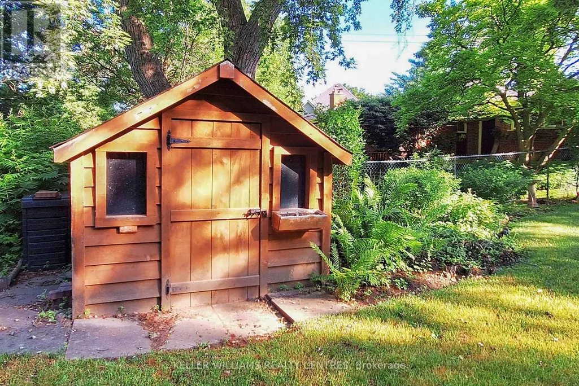
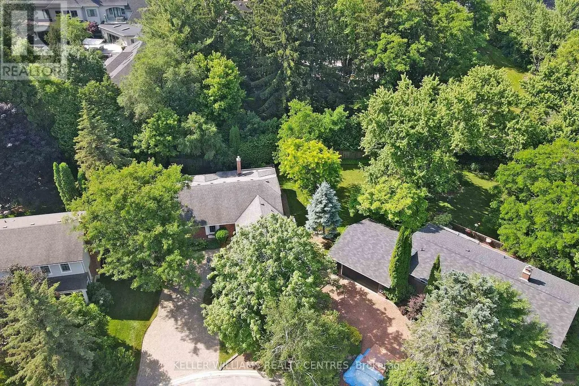
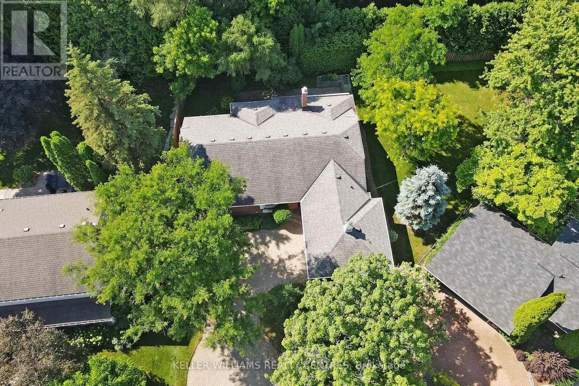
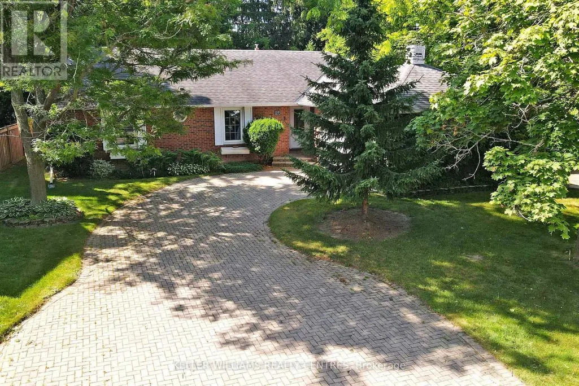
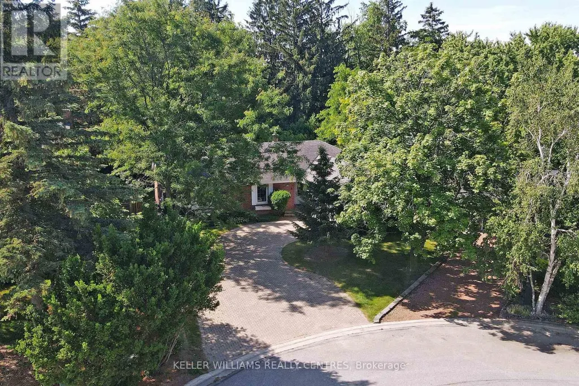
One of the best Lots on one of, if not the most sought after street in Aurora! Surrounded an impressive collection of stunning, multi-million-dollar Luxury Homes, nestled at the quiet end of a cul-de-sac. Set on a rare pie-shaped Lot, this property spans an impressive 155 feet wide at the rear, offering incredible space, privacy, and endless possibilities. Lots like those very rarely come to market, so secure it now and build your Dream Home on Hawthorne. Or renovate the existing well-laid-out 3-Bedroom Bungalow. Enjoy a short and scenic walk along beautiful Kennedy Street West to the heart of Yonge Street with its Cafes, Restaurants and Shops. Top-tier Private Schools like St. Andrews College and St. Anne's School are just minutes away, making this location as practical as it is prestigious. (id:7434)
General Features
| Property Type | Single Family |
|---|---|
| CommunityName | Aurora Village |
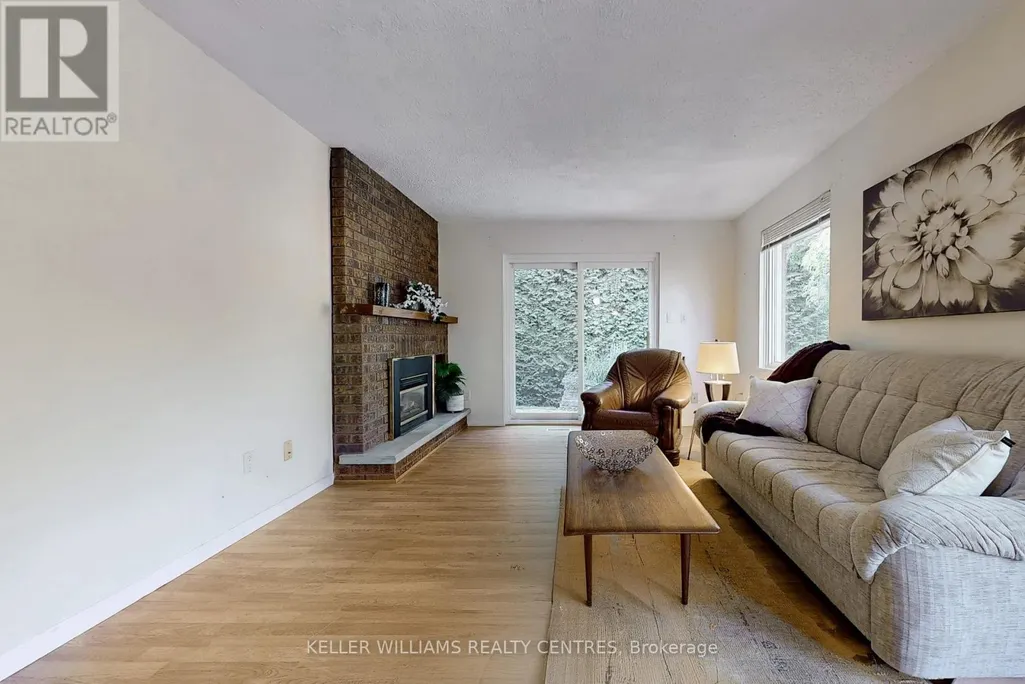
| Building Amenities | Fireplace(s) |
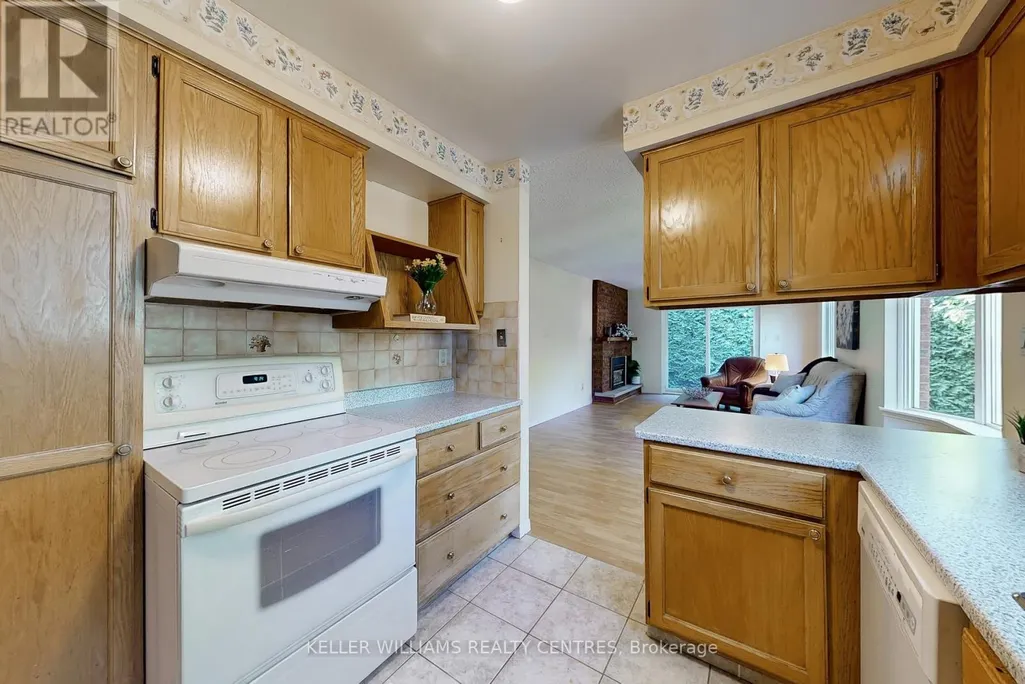
| Building Appliances | Central Vacuum, All, Dryer, Garage door opener, Water Heater, Stove, Washer, Refrigerator |
| Building Architectural Style | Bungalow |
| Building Cooling Type | Central air conditioning |
| Location Description | Cross Streets: Kennedy St W / George St. ** Directions: Kennedy to George to Hawthorne. |
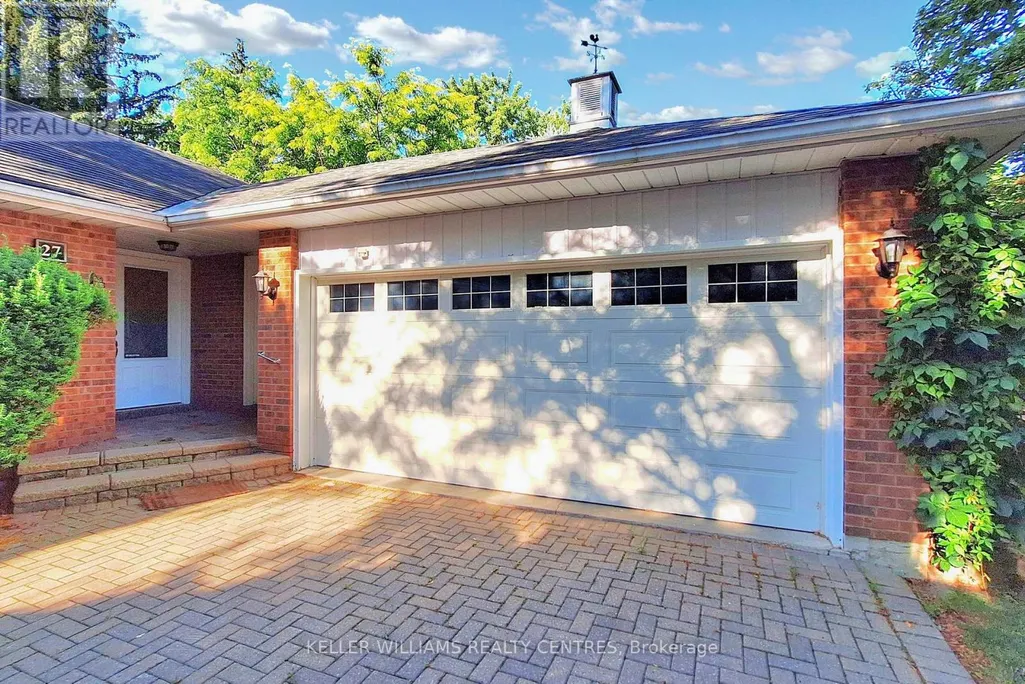
| Parking Space Total | 6 |
| Foundation Type | Concrete |
| Building Type | House |
| Ownership Type | Freehold |
| Building.StoriesTotal | 1 |
Interior Features
| Building Fireplace Present | True |
|---|---|
| Building Heating Type | Forced air |
| Building Heating Fuel | Natural gas |
| Basement Development | Partially finished |
| Basement Type | N/A (Partially finished) |
| Construction Style Attachment | Detached |
| Flooring Type | Laminate, Tile, Hardwood, Carpeted |
| Living Area Range | 1500 |
| Bedrooms | 3 |
Exterior Features
| Sewer | Sanitary sewer |
|---|---|
| Exterior Finish | Brick |
Room Details
| Room | Dimensions | Level | Flooring | Details |
|---|---|---|---|---|
| Bedroom 2 | 3.6 m x 2.82 m | Main level | 2.82 m | |
| Bedroom 3 | 3.05 m x 2.78 m | Main level | 2.78 m | |
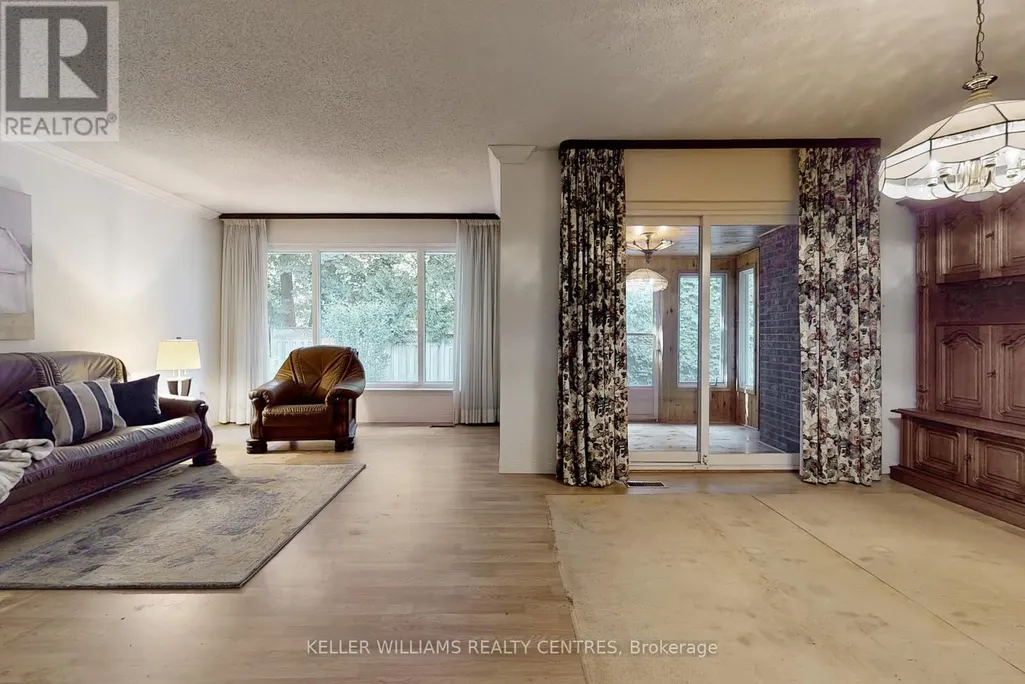
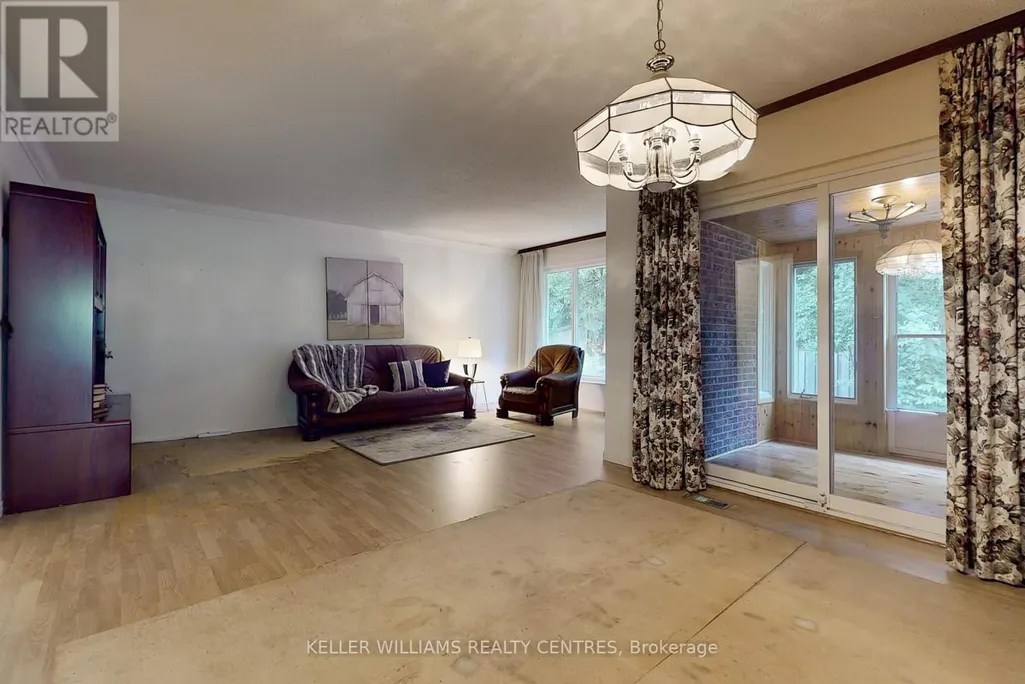
| Dining room | 3.8 m x 3.33 m | Main level | 3.33 m | |
| Eating area | 3.63 m x 2.23 m | Main level | 2.23 m | |
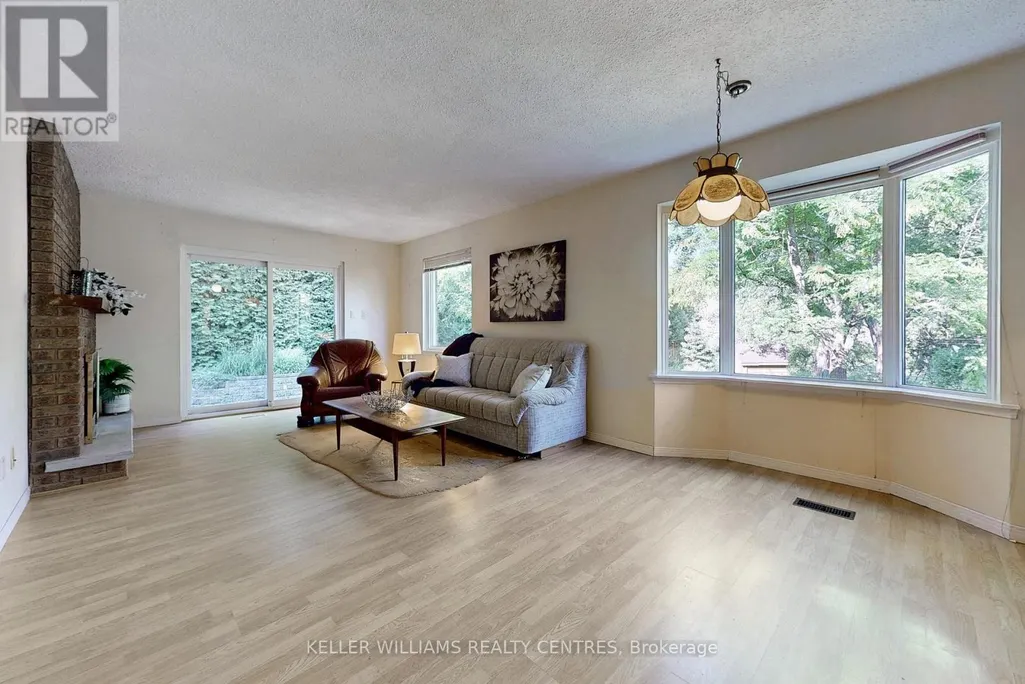
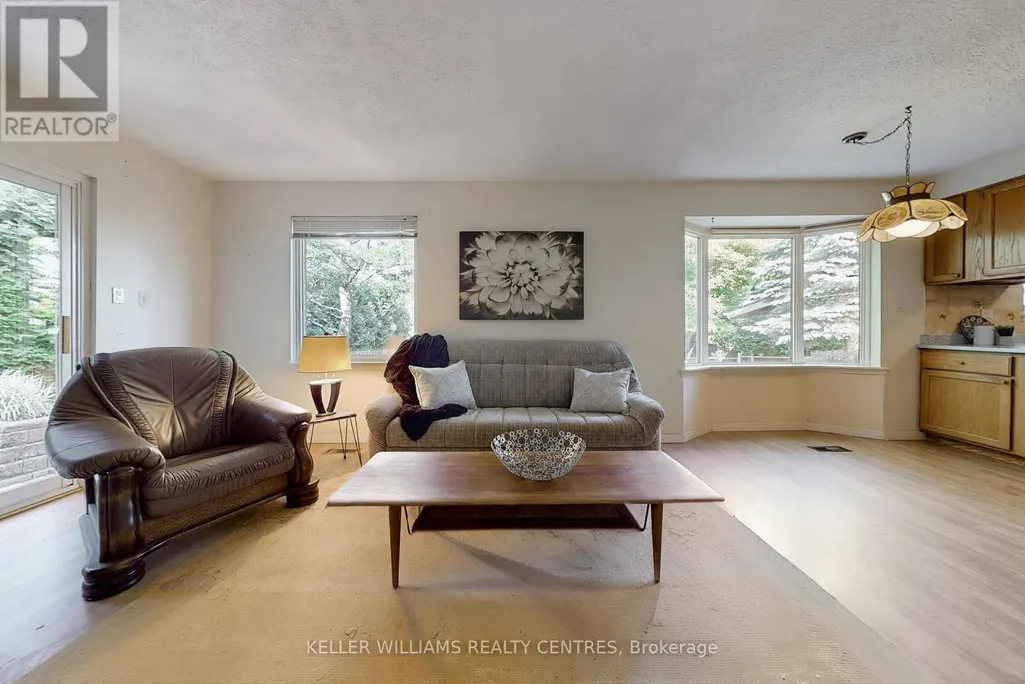
| Family room | 4.38 m x 3.63 m | Main level | 3.63 m | |
| Kitchen | 3.4 m x 2.75 m | Main level | 2.75 m | |
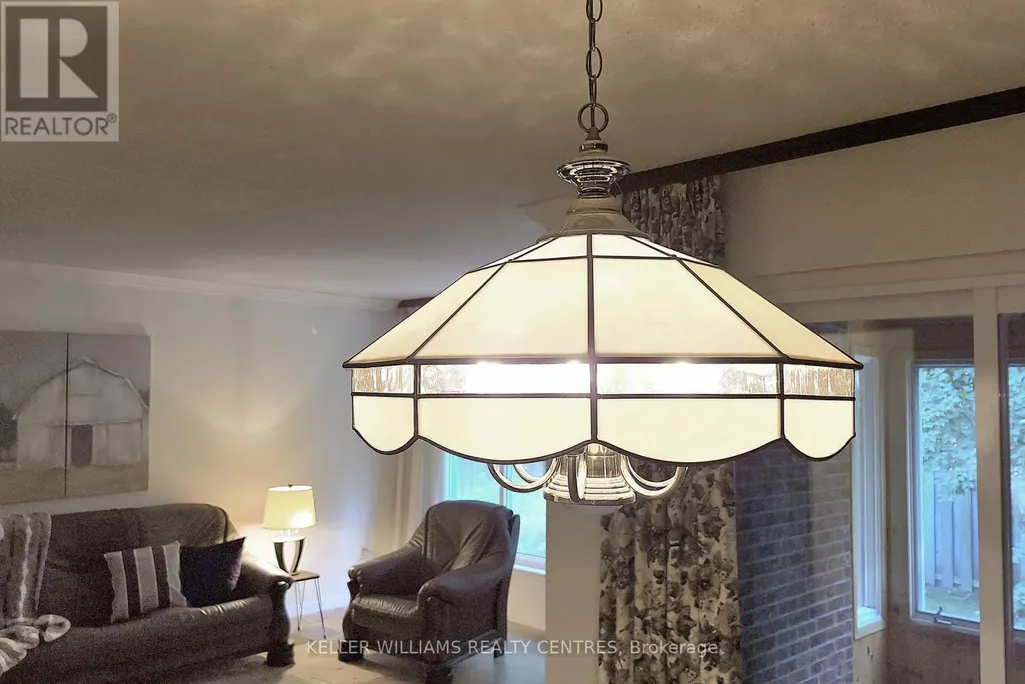
| Living room | 5.71 m x 3.38 m | Main level | 3.38 m | |
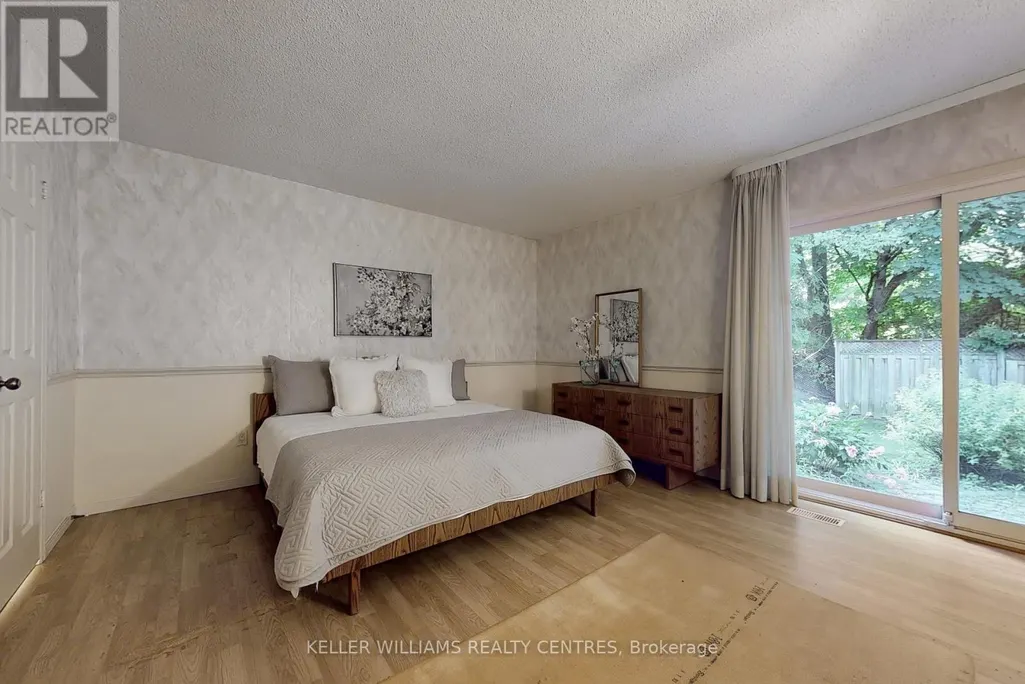
| Primary Bedroom | 4.67 m x 3.95 m | Main level | 3.95 m | |
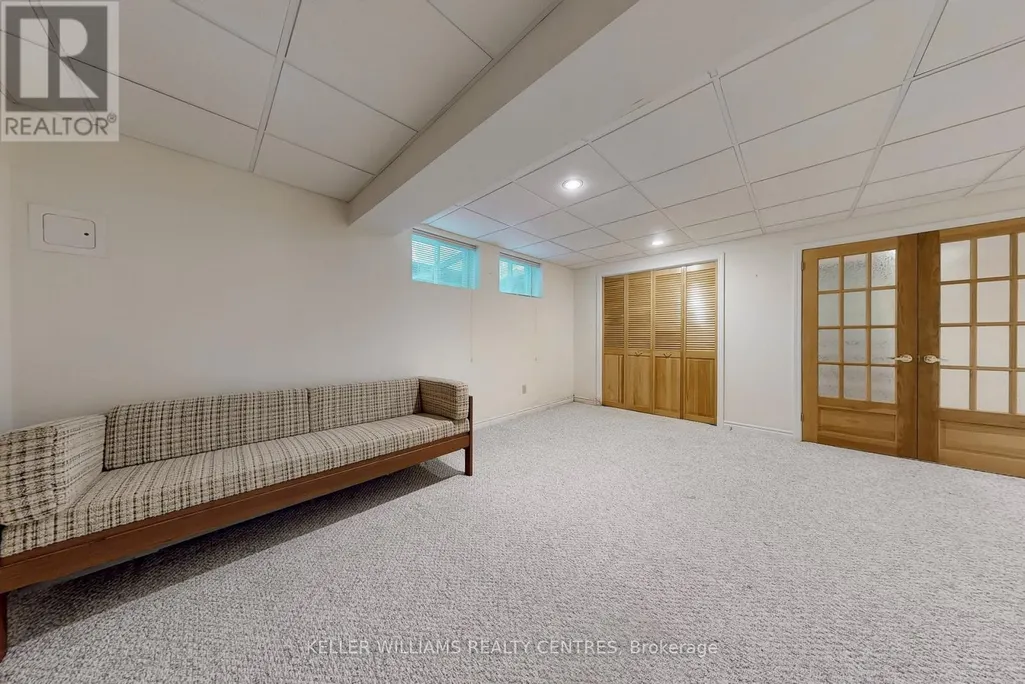
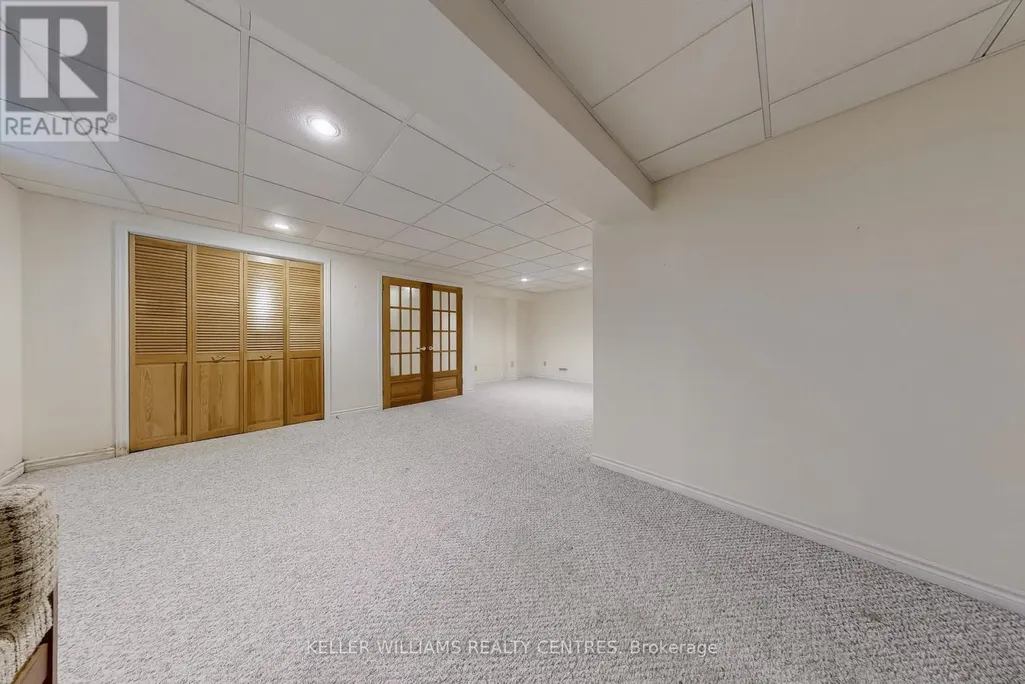
| Recreational, Games room | 6.92 m x 3.76 m | Basement | 3.76 m | |
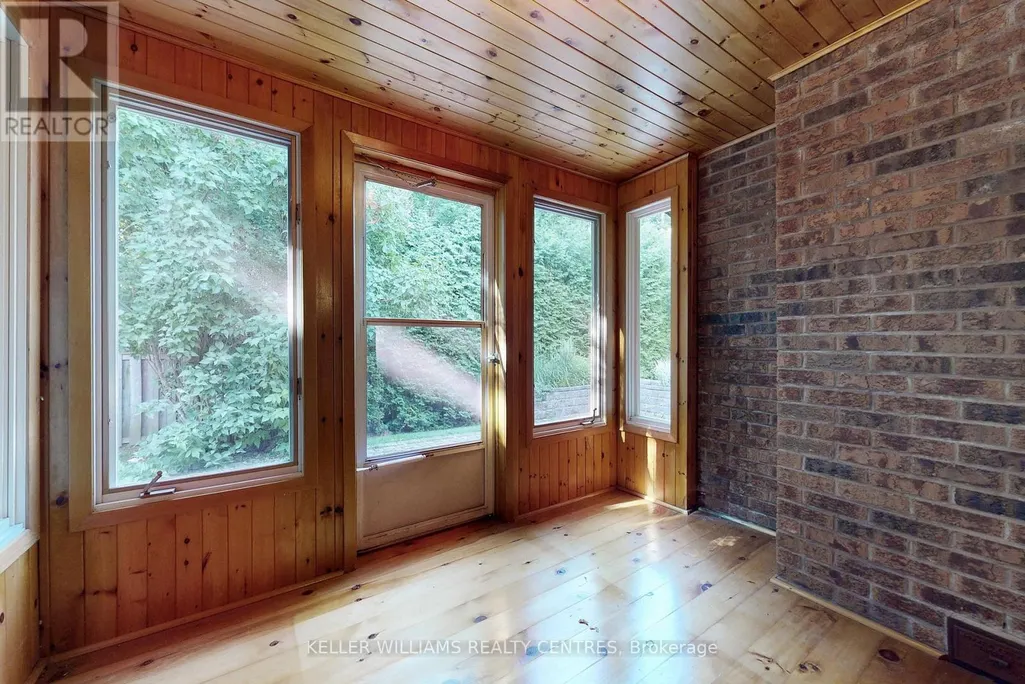
| Sunroom | 2.55 m x 2.55 m | Main level | 2.55 m | |
| Workshop | 5.63 m x 2.76 m | Basement | 2.76 m |
Amenities
- Views
- New Construction
- Adult 55+
- Lease To Own
- No Strata Fees
- Furnished
- Primary On Main
- Air Conditioning
- Seller Finance
- Green
- Fixer Upper
- Horse
- Golf
- Fireplace
- Deck
- Garage
- Basement
- Pool

Property vs Single Family Average in L4G 3K8
Price
In The Neighbourhood
Open House
Aurora (Aurora Village)
$ 2,598,000
- Type
- Single Family
- Rooms
- 5 Beds + 5.5 Baths
FOREST HILL REAL ESTATE INC.
Just Listed
Aurora (Aurora Village)
$ 1,900
- Type
- Single Family
- Rooms
- 2 Beds + 2 Baths
REAL ONE REALTY INC.
Aurora (Aurora Village)
$ 2,649,900
- Type
- Single Family
- Rooms
- 7 Beds + 4 Baths
HOMELIFE EAGLE REALTY INC.
Aurora (Aurora Village)
$ 1,198,000
- Type
- Single Family
- Rooms
- 3 Beds + 2.5 Baths
RE/MAX HALLMARK REALTY LTD.
Aurora (Aurora Village)
$ 998,000
- Type
- Single Family
- Rooms
- 2 Beds + 1 Baths
RE/MAX HALLMARK PEGGY HILL GROUP REALTY
Aurora (Aurora Village)
$ 899,000
- Type
- Single Family
- Rooms
- 4 Beds + 3 Baths
HOMELIFE LANDMARK REALTY INC.
Aurora (Aurora Village)
$ 999,000
- Type
- Single Family
- Rooms
- 2 Beds + 1 Baths
ROYAL LEPAGE SIGNATURE REALTY
Aurora (Aurora Village)
$ 1,689,000
- Type
- Single Family
- Rooms
- 4 Beds + 2 Baths
ROYAL LEPAGE RCR REALTY
Aurora (Aurora Village)
$ 2,780,000
- Type
- Single Family
- Rooms
- 4 Beds + 4 Baths
SOTHEBY'S INTERNATIONAL REALTY CANADA
Aurora (Aurora Village)
$ 2,999,900
- Type
- Single Family
- Rooms
- 3 Beds + 2.5 Baths
ROYAL LEPAGE TERREQUITY SW REALTY
Aurora (Aurora Village)
$ 1,100,000
- Type
- Single Family
- Rooms
- 3 Beds + 3.5 Baths
CENTURY 21 HERITAGE GROUP LTD.
Aurora (Aurora Village)
$ 1,269,000
- Type
- Single Family
- Rooms
- 5 Beds + 3.5 Baths
KELLER WILLIAMS REFERRED URBAN REALTY
 Toronto Real Estate Board (TRREB); All information deemed reliable but not guaranteed. All properties are subject to prior sale, change or withdrawal. Neither listing broker(s) or information provider(s) shall be responsible for any typographical errors, misinformation, misprints and shall be held totally harmless. Listing(s) information is provided for consumer's personal, non-commercial use and may not be used for any purpose other than to identify prospective properties consumers may be interested

 All information deemed reliable but not guaranteed. All properties are subject to prior sale, change or withdrawal. Neither listing broker(s) or information provider(s) shall be responsible for any typographical errors, misinformation, misprints and shall be held totally harmless. Listing(s) information is provided for consumer's personal, non-commercial use and may not be used for any purpose other than to identify prospective properties consumers may be interested in purchasing. The data relating