

Address
92 Kennedy Street E, Aurora (Aurora Village), ON
Price
$ 1,100,000
Property Attributes
- ID#N13757214
- TypeSingle Family
- Listing Status Active
- MunicipalityAurora (Aurora Village)
- CityAurora (Aurora Village)
- AreaAurora Village
- NeighbourhoodAurora Village
- Postal CodeL4G 1C4
- Style
- Price$ 1,100,000
- Bedrooms3
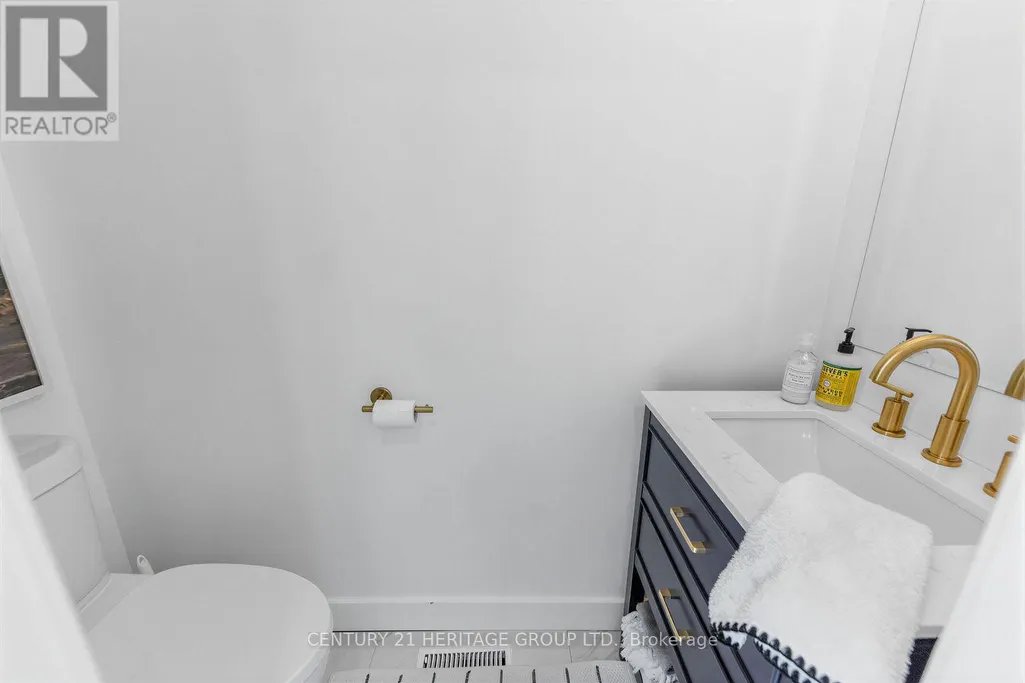
- Bathrooms3
- Half Bathrooms1
Data Source:
Canadian Real Estate Association (CREA)
Property Description
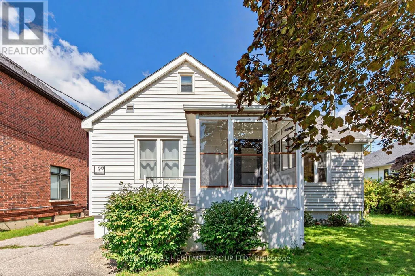
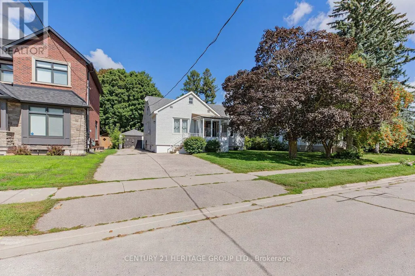
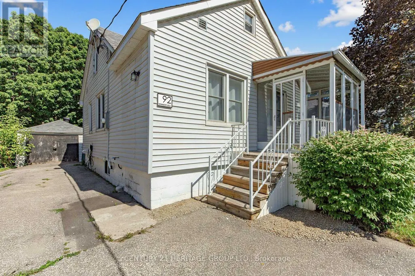
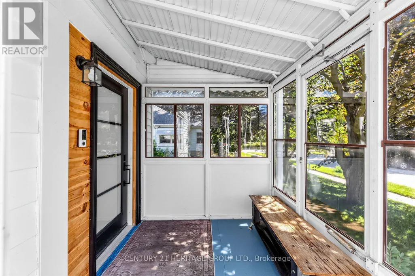
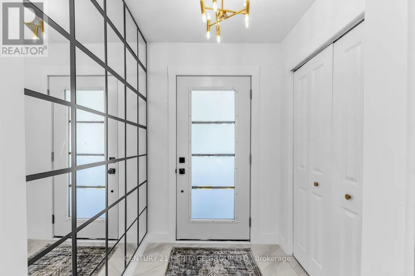
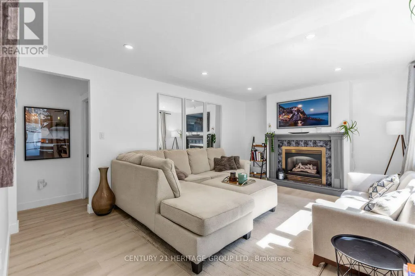
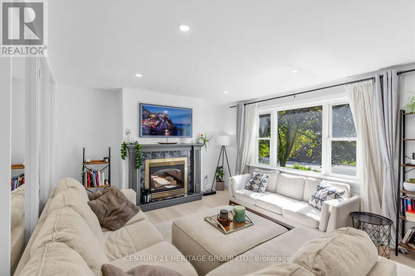
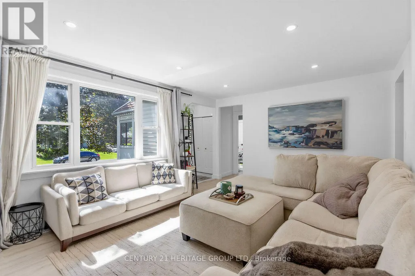
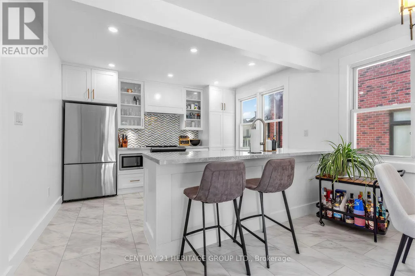
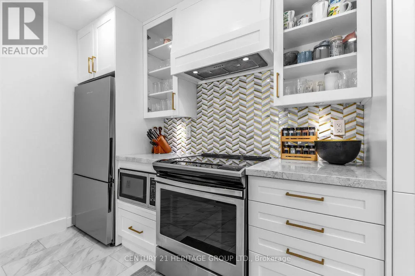
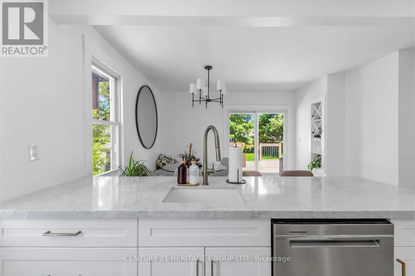
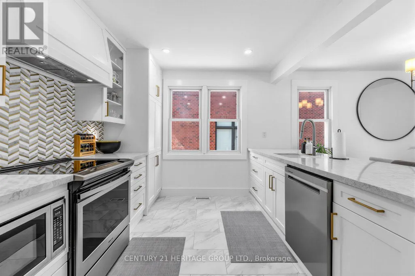
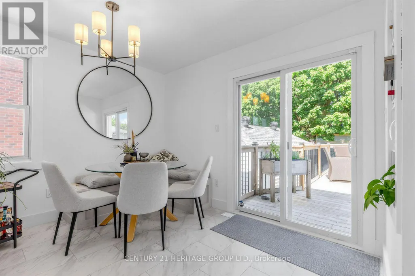
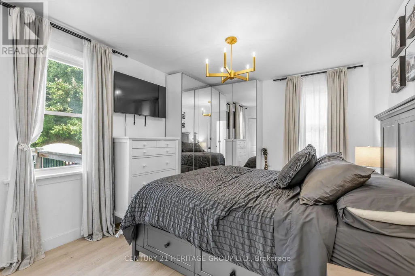
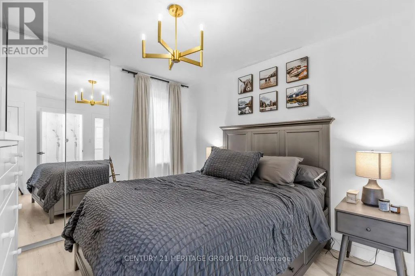
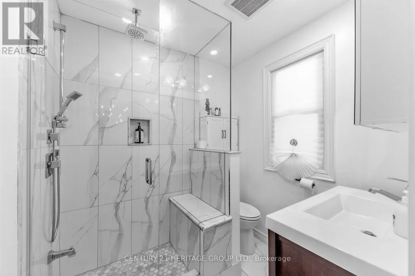
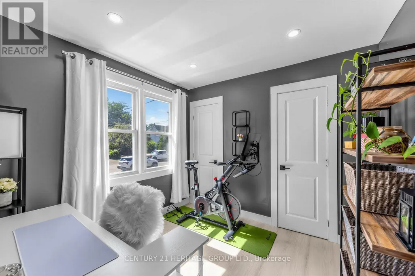
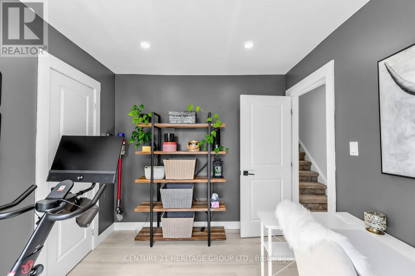
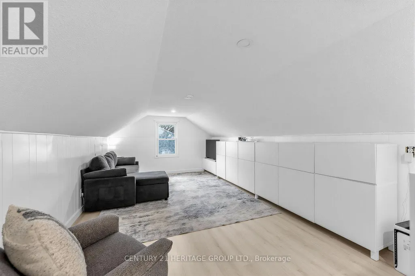
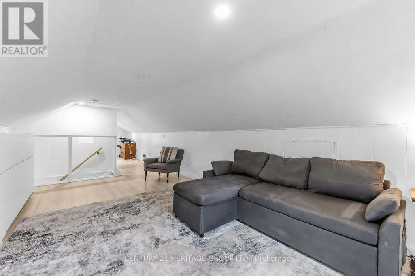
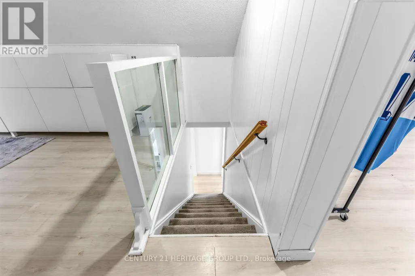
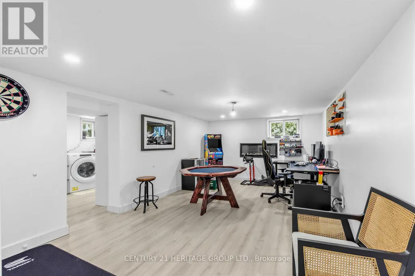
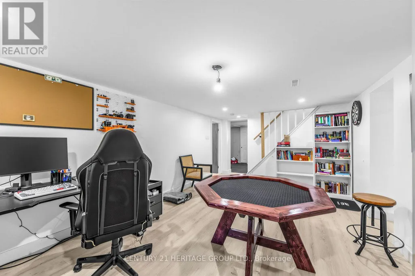
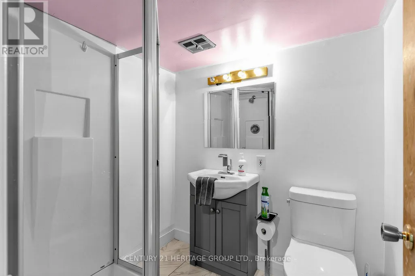
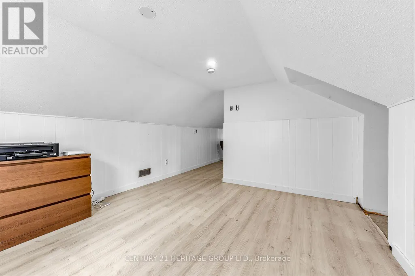
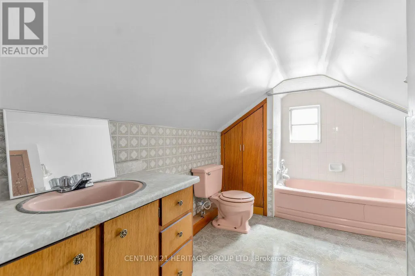
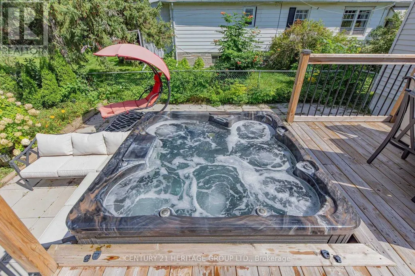
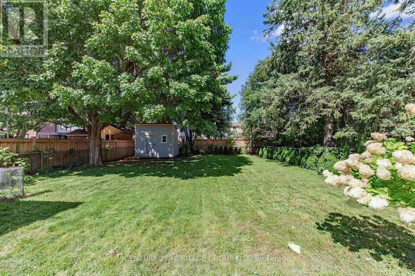
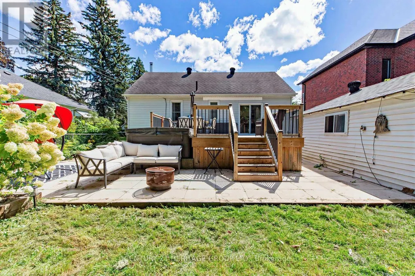
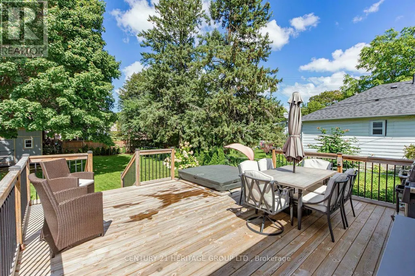
Charming 1 1/2 storey 3 bedroom detached home with a 1 car detached garage nestled on a quiet tree lined street located in one of Aurora's most desirable neighborhoods in the heart of "Old Town Aurora". Beautifully updated home with new kitchen, new flooring, new washroom in the basement & broadloom on the staircase. One of a kind 50x150 ft Premium lot surrounded by luxurious multi-million dollar homes located near all amenities, walking distance to Aurora Go Train, shopping, parks, schools, & restaurants. Close to the 404. Backyard includes Garden Shed in a private tranquil backyard setting with gorgeous deck with a built in hot tub. (id:7434)
General Features
| Features | Carpet Free |
|---|---|
| Property Type | Single Family |
| CommunityName | Aurora Village |
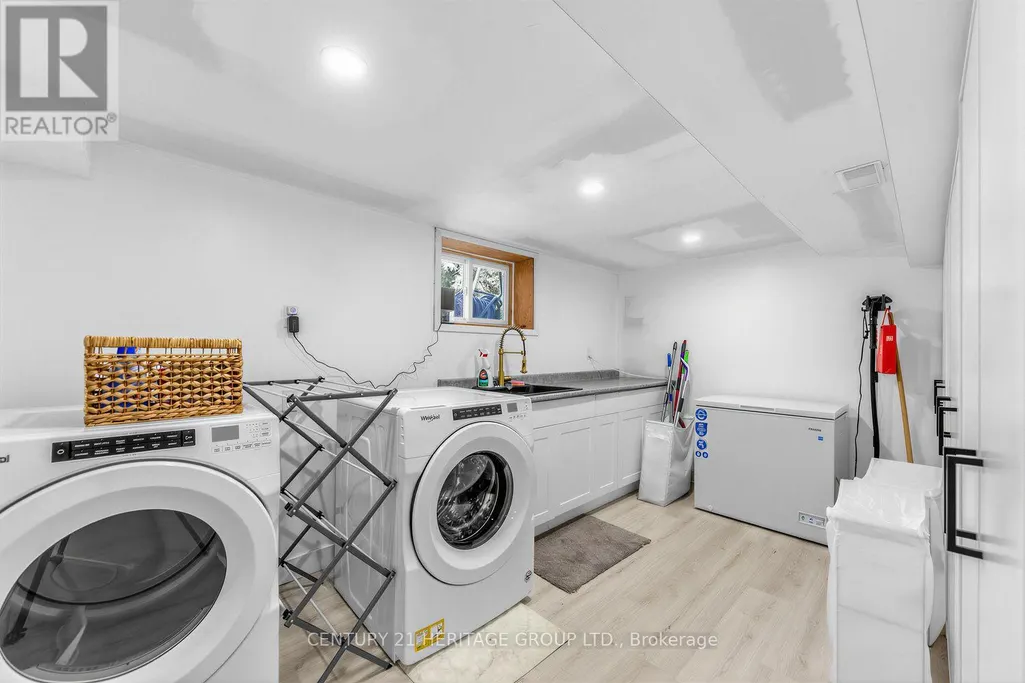
| Building Appliances | Dishwasher, Dryer, Microwave, Stove, Washer, Window Coverings, Refrigerator |
| Building Cooling Type | Central air conditioning |
| Location Description | Yonge St & Wellington St W |
| Parking Space Total | 4 |
| Foundation Type | Block, Unknown |
| Building Type | House |
| Ownership Type | Freehold |
| Building.StoriesTotal | 1.5 |
Interior Features
| Building Fireplace Present | True |
|---|---|
| Building Heating Type | Forced air |
| Building Heating Fuel | Natural gas |
| Basement Development | Finished |
| Basement Type | N/A (Finished) |
| Construction Style Attachment | Detached |
| Flooring Type | Laminate |
| Living Area Range | 1100 |
| Bedrooms | 3 |
Exterior Features
| Sewer | Sanitary sewer |
|---|---|
| Exterior Finish | Vinyl siding |
Room Details
| Room | Dimensions | Level | Flooring | Details |
|---|---|---|---|---|
| Bedroom 2 | 2.74 m x 2.93 m | Main level | 2.93 m | |
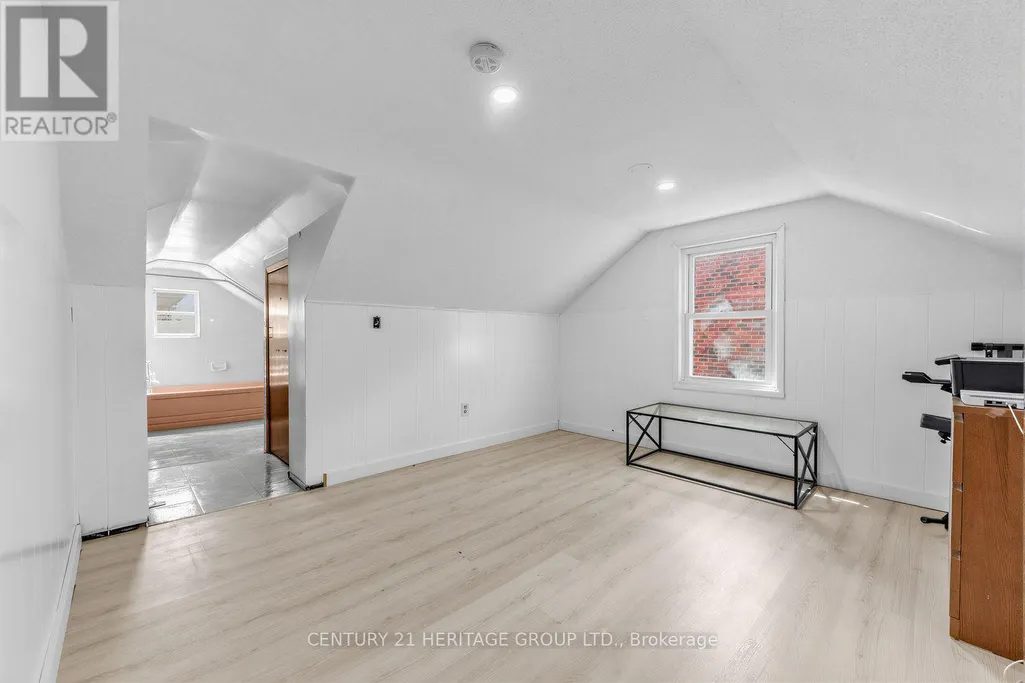
| Bedroom 3 | 3.35 m x 3.35 m | Second level | 3.35 m | |
| Eating area | 3.38 m x 3.07 m | Main level | 3.07 m | |
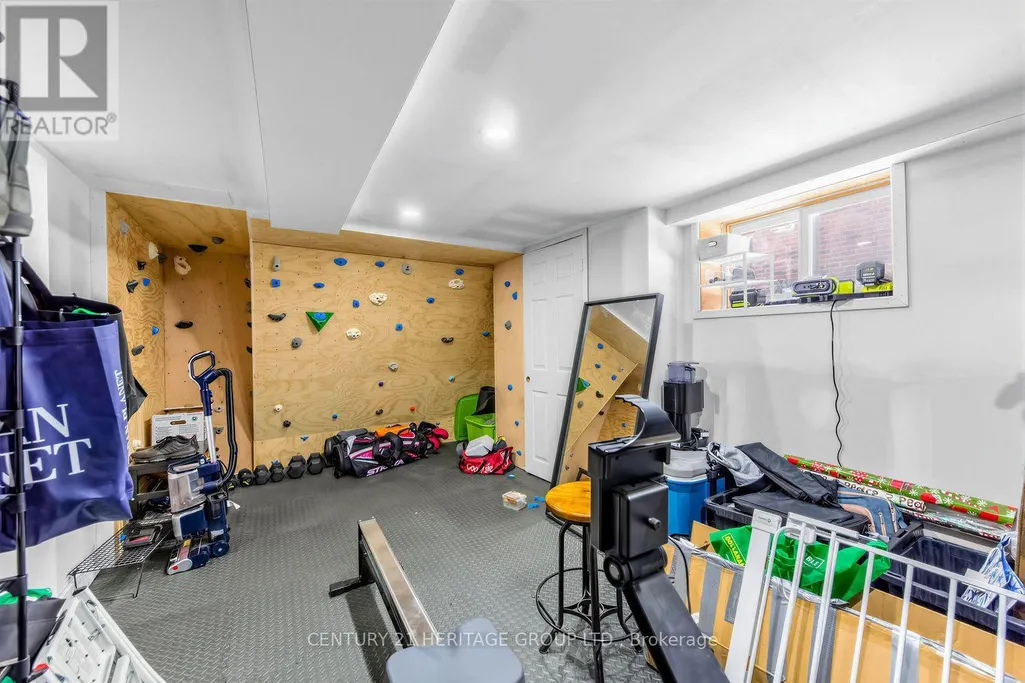
| Exercise room | 2.74 m x 4.57 m | Basement | 4.57 m | |
| Family room | 3.96 m x 3.96 m | Main level | 3.96 m | |
| Great room | 3.35 m x 5.48 m | Second level | 5.48 m | |
| Kitchen | 3.38 m x 3.07 m | Main level | 3.07 m | |
| Primary Bedroom | 3.05 m x 4.26 m | Main level | 4.26 m | |
| Recreational, Games room | 3.44 m x 4.57 m | Basement | 4.57 m |
Amenities
- Views
- New Construction
- Adult 55+
- Lease To Own
- No Strata Fees
- Furnished
- Primary On Main
- Air Conditioning
- Seller Finance
- Green
- Fixer Upper
- Horse
- Golf
- Fireplace
- Deck
- Garage
- Basement
- Pool

Property vs Single Family Average in L4G 1C4
Price
In The Neighbourhood
Open House
Aurora (Aurora Village)
$ 2,598,000
- Type
- Single Family
- Rooms
- 5 Beds + 5.5 Baths
FOREST HILL REAL ESTATE INC.
Just Listed
Aurora (Aurora Village)
$ 1,900
- Type
- Single Family
- Rooms
- 2 Beds + 2 Baths
REAL ONE REALTY INC.
Aurora (Aurora Village)
$ 2,649,900
- Type
- Single Family
- Rooms
- 7 Beds + 4 Baths
HOMELIFE EAGLE REALTY INC.
Aurora (Aurora Village)
$ 1,198,000
- Type
- Single Family
- Rooms
- 3 Beds + 2.5 Baths
RE/MAX HALLMARK REALTY LTD.
Aurora (Aurora Village)
$ 998,000
- Type
- Single Family
- Rooms
- 2 Beds + 1 Baths
RE/MAX HALLMARK PEGGY HILL GROUP REALTY
Aurora (Aurora Village)
$ 899,000
- Type
- Single Family
- Rooms
- 4 Beds + 3 Baths
HOMELIFE LANDMARK REALTY INC.
Aurora (Aurora Village)
$ 999,000
- Type
- Single Family
- Rooms
- 2 Beds + 1 Baths
ROYAL LEPAGE SIGNATURE REALTY
Aurora (Aurora Village)
$ 1,689,000
- Type
- Single Family
- Rooms
- 4 Beds + 2 Baths
ROYAL LEPAGE RCR REALTY
Aurora (Aurora Village)
$ 2,780,000
- Type
- Single Family
- Rooms
- 4 Beds + 4 Baths
SOTHEBY'S INTERNATIONAL REALTY CANADA
Aurora (Aurora Village)
$ 2,999,900
- Type
- Single Family
- Rooms
- 3 Beds + 2.5 Baths
ROYAL LEPAGE TERREQUITY SW REALTY
Aurora (Aurora Village)
$ 1,269,000
- Type
- Single Family
- Rooms
- 5 Beds + 3.5 Baths
KELLER WILLIAMS REFERRED URBAN REALTY
Aurora (Aurora Village)
$ 3,500
- Type
- Single Family
- Rooms
- 4 Beds + 1.5 Baths
KELLER WILLIAMS REALTY CENTRES
 Toronto Real Estate Board (TRREB); All information deemed reliable but not guaranteed. All properties are subject to prior sale, change or withdrawal. Neither listing broker(s) or information provider(s) shall be responsible for any typographical errors, misinformation, misprints and shall be held totally harmless. Listing(s) information is provided for consumer's personal, non-commercial use and may not be used for any purpose other than to identify prospective properties consumers may be interested

 All information deemed reliable but not guaranteed. All properties are subject to prior sale, change or withdrawal. Neither listing broker(s) or information provider(s) shall be responsible for any typographical errors, misinformation, misprints and shall be held totally harmless. Listing(s) information is provided for consumer's personal, non-commercial use and may not be used for any purpose other than to identify prospective properties consumers may be interested in purchasing. The data relating