

Address
36 Riverdale Drive, Toronto (Thistletown-Beaumonde Heights), ON
Price
$ 1,799,000
Property Attributes
- ID#W13633170
- TypeSingle Family
- Listing Status Active
- MunicipalityToronto (Thistletown-Beaumonde Heights)
- CityToronto (Thistletown-Beaumonde Heights)
- AreaThistletown-Beaumonde Heights
- NeighbourhoodThistletown-Beaumonde Heights
- Postal CodeM9V 2T3
- Style
- Price$ 1,799,000
- Bedrooms4+1
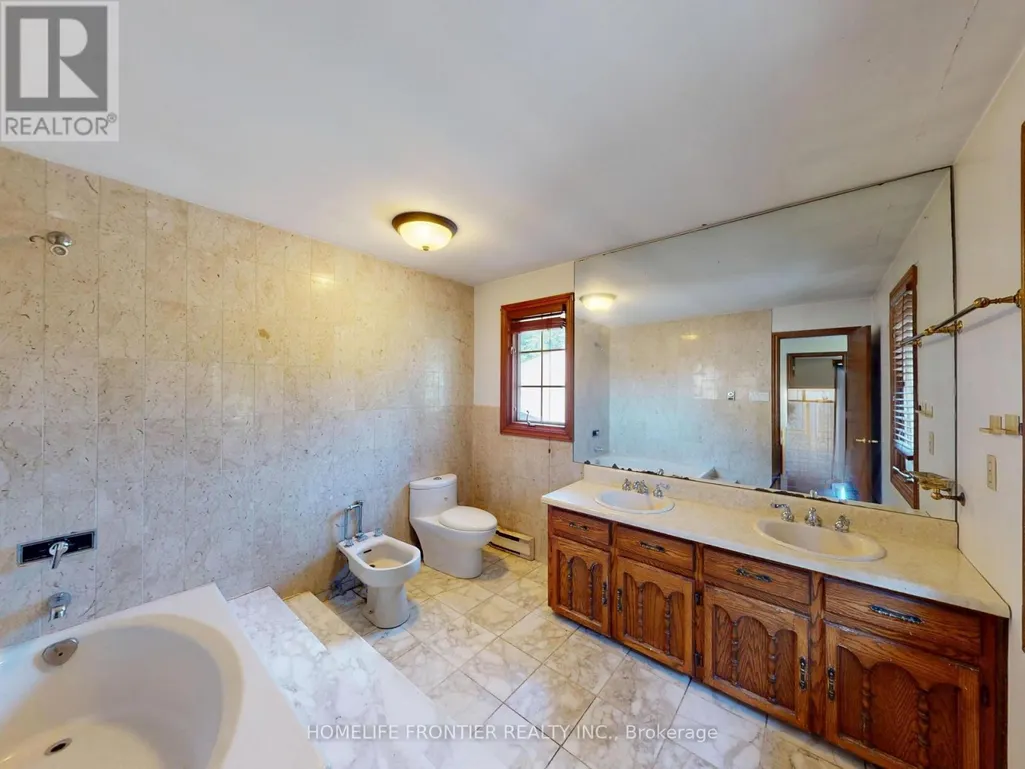
- Bathrooms3
- Half Bathrooms0
Data Source:
Canadian Real Estate Association (CREA)
Property Description
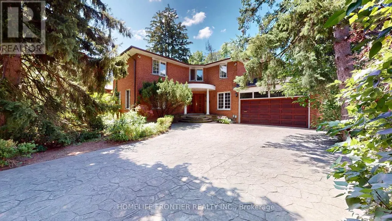
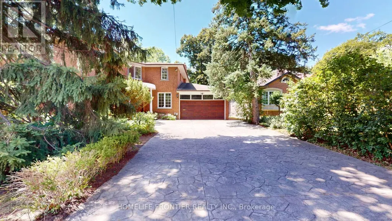
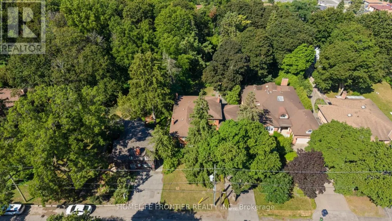
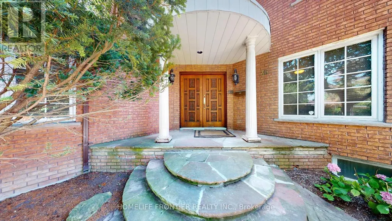
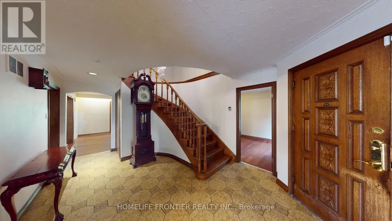
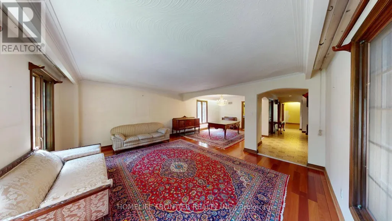
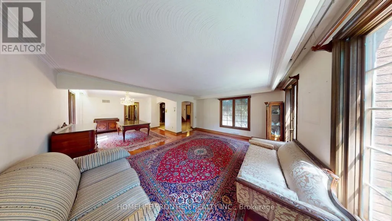
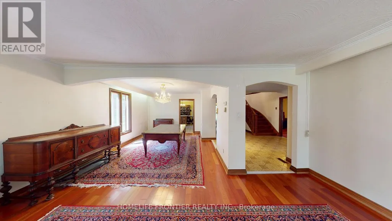
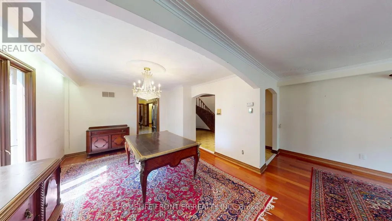
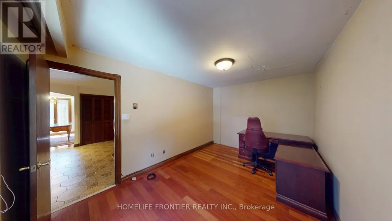
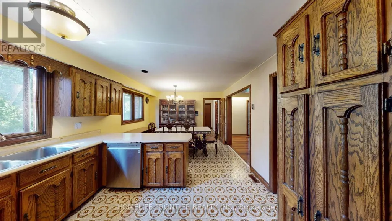
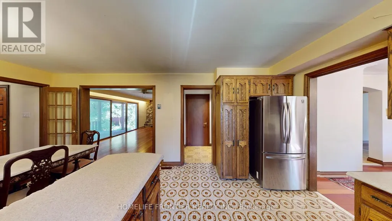
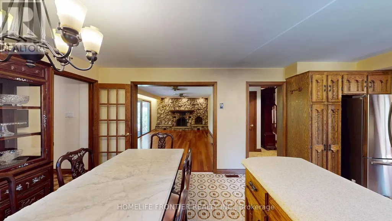
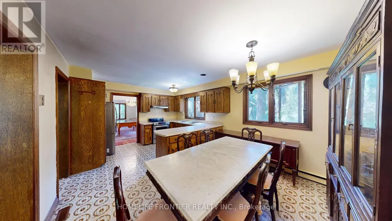
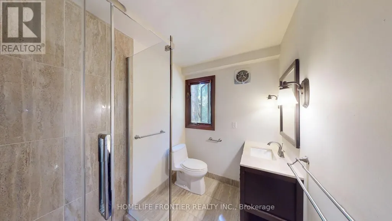
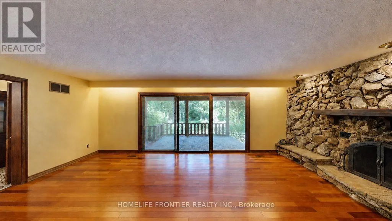
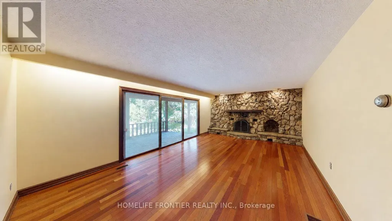
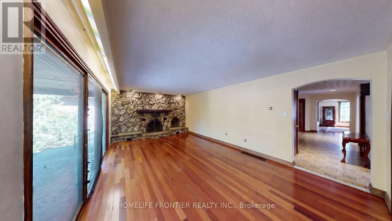
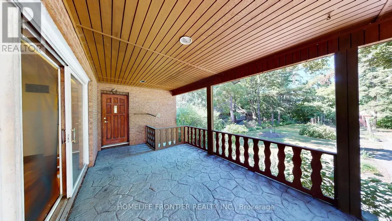
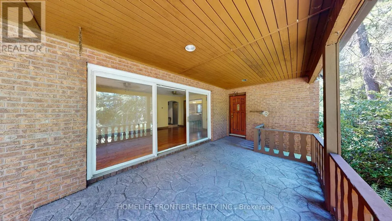
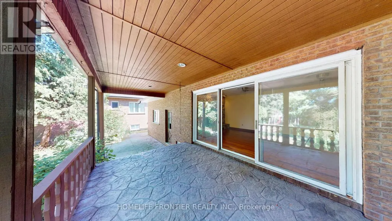
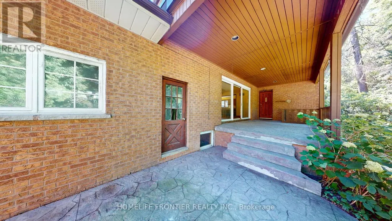
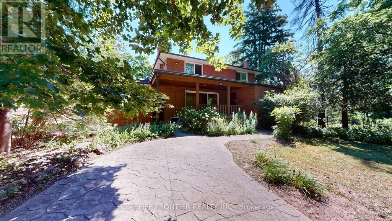
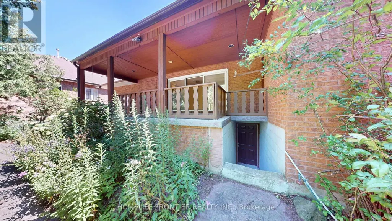
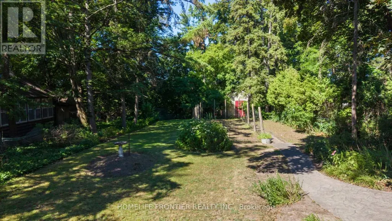
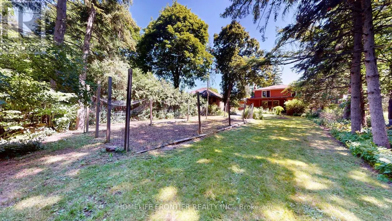
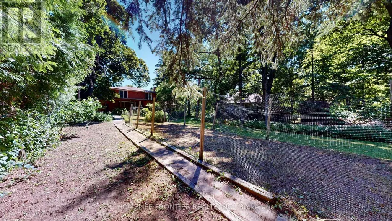
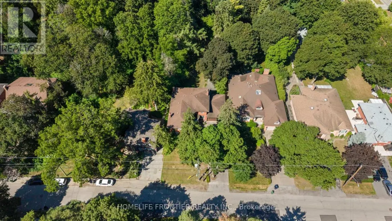
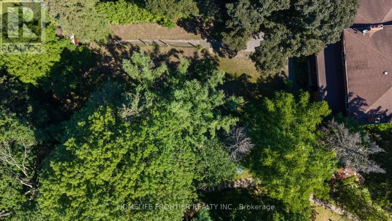
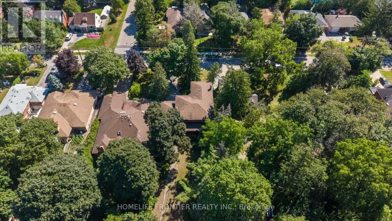
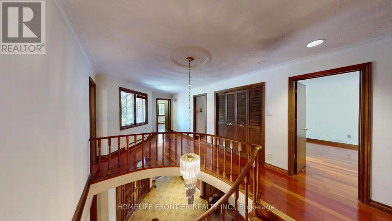
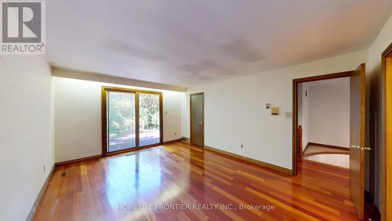
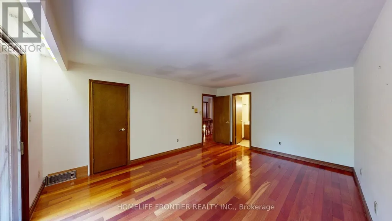
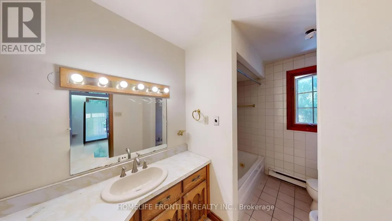
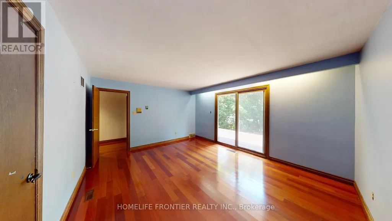
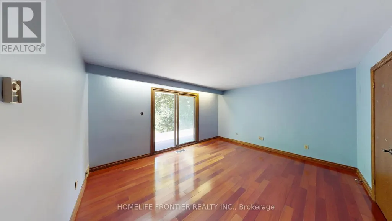
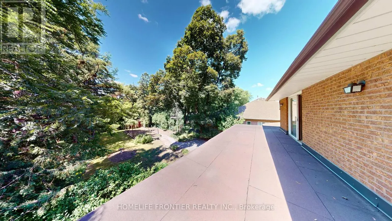
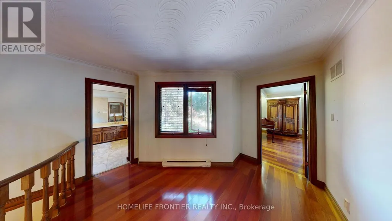
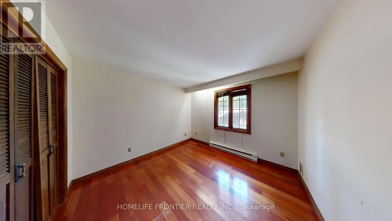
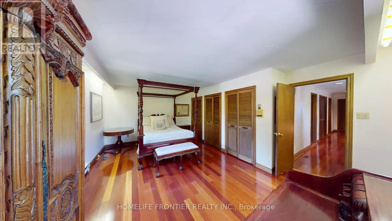
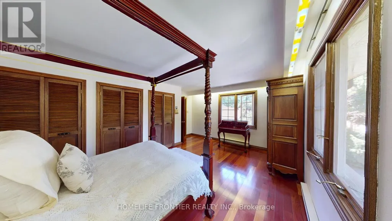
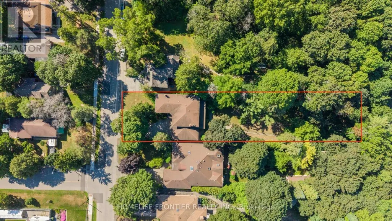
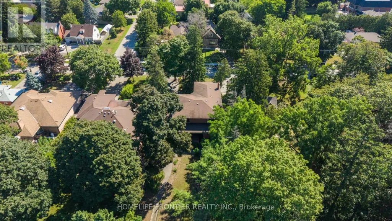
1st Time Offered By The Original Owner This Beautiful Two Story Detached Oasis, Located in Old Thistletown, Situated In A Cottage-Like Residential Neighbourhood, The Property is Tucked Away on a Private Nearly Half an Acre Lot. Offering a Long, Sprawling Driveway Featuring a Double Car Garage, the Grand Entrance Leads to a Huge Living and Dining Area, Open Concept Eat-In Kitchen and a Family Room Backing onto Your Private Ravine Backyard. The Home Offers 4 Large Principal Rooms, a Main Floor Office and 3 Full Bathrooms. A Walk Up Basement For Future Rental Income. The Location Cannot Be Beat - Food Basics, Shoppers Drug Mart, Public & Catholic Schools, Thistletown Community Centre & Franklin Carmichael Art Centre, Curtain Park, All Walking Distance! Highways, Restaurants, Stores & Public Transit & Newly Built COSTCO Minutes Away! This Oasis Awaits Your Personal Touch. A Dream For Investors and End-Users Alike - Endless Opportunity Exists to Create a Masterpiece on This Truly One-Of-A-Kind Canvas. (id:7434)
General Features
| Features | Ravine |
|---|---|
| Community Features | Community Centre, School Bus |
| Property Type | Single Family |
| CommunityName | Thistletown-Beaumonde Heights |
| Amenities | Park |
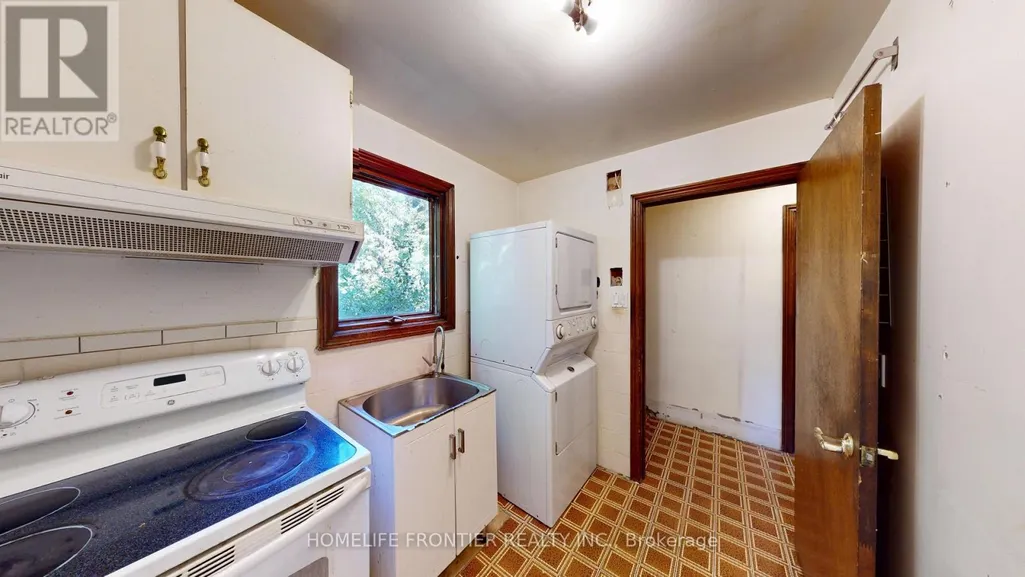
| Building Appliances | Dishwasher, Dryer, Stove, Washer, Window Coverings, Refrigerator |
| Building Cooling Type | Central air conditioning |
| Location Description | Islington / Albion |
| Parking Space Total | 10 |
| Foundation Type | Block |
| Building Type | House |
| Ownership Type | Freehold |
| Building.StoriesTotal | 2 |
Interior Features
| Building Fireplace Present | True |
|---|---|
| Building Heating Type | Forced air |
| Building Heating Fuel | Natural gas |
| Basement Development | Unfinished |
| Basement Type | N/A (Unfinished) |
| Construction Style Attachment | Detached |
| Living Area Range | 3000 |
| Bedrooms | 4+1 |
Exterior Features
| Land Amenities | Park |
|---|---|
| Sewer | Sanitary sewer |
| Exterior Finish | Brick |
Room Details
| Room | Dimensions | Level | Flooring | Details |
|---|---|---|---|---|
| Bedroom 2 | 3.89 m x 4.72 m | Second level | 4.72 m | |
| Bedroom 3 | 3.28 m x 3.94 m | Second level | 3.94 m | |
| Bedroom 4 | 4.29 m x 5.49 m | Second level | 5.49 m | |
| Dining room | 3.99 m x 3.66 m | Main level | 3.66 m | |
| Eating area | 5.59 m x 3.66 m | Main level | 3.66 m | |
| Family room | 3.91 m x 6.58 m | Main level | 6.58 m | |
| Foyer | 6.48 m x 3.53 m | Main level | 3.53 m | |
| Kitchen | 3.07 m x 3.66 m | Main level | 3.66 m | |
| Living room | 4.57 m x 5.36 m | Main level | 5.36 m | |
| Office | 4.39 m x 2.9 m | Main level | 2.9 m | |
| Other | 3.2 m x 3.51 m | Basement | 3.51 m | |
| Primary Bedroom | 5.16 m x 3.94 m | Second level | 3.94 m | |
| Recreational, Games room | 11.1 m x 5.33 m | Basement | 5.33 m | |
| Utility room | 4.32 m x 2.97 m | Basement | 2.97 m |
Amenities
- Views
- New Construction
- Adult 55+
- Lease To Own
- No Strata Fees
- Furnished
- Primary On Main
- Air Conditioning
- Seller Finance
- Green
- Fixer Upper
- Horse
- Golf
- Fireplace
- Deck
- Garage
- Basement
- Pool

Property vs Single Family Average in M9V 2T3
Price
In The Neighbourhood
Toronto (Thistletown-Beaumonde Heights)
$ 699,000
- Type
- Single Family
- Rooms
- 4 Beds + 2 Baths
HOMELIFE/MIRACLE REALTY LTD
Toronto (Thistletown-Beaumonde Heights)
$ 789,900
- Type
- Single Family
- Rooms
- 3 Beds + 1 Baths
RIGHT AT HOME REALTY
Toronto (Thistletown-Beaumonde Heights)
$ 869,999
- Type
- Single Family
- Rooms
- 3 Beds + 2 Baths
RE/MAX PREMIER INC.
Toronto (Thistletown-Beaumonde Heights)
$ 989,900
- Type
- Single Family
- Rooms
- 6 Beds + 3.5 Baths
RE/MAX ULTIMATE REALTY INC.
Toronto (Thistletown-Beaumonde Heights)
$ 1,099,000
- Type
- Single Family
- Rooms
- 4 Beds + 2.5 Baths
RE/MAX WEST REALTY INC.
Open House
Toronto (Thistletown-Beaumonde Heights)
$ 1,068,000
- Type
- Single Family
- Rooms
- 3 Beds + 1.5 Baths
SUTTON GROUP REALTY SYSTEMS INC.
Open House
Toronto (Thistletown-Beaumonde Heights)
$ 975,000
- Type
- Single Family
- Rooms
- 5 Beds + 2.5 Baths
CENTURY 21 TITANS REALTY INC.
Toronto (Thistletown-Beaumonde Heights)
$ 1,455,000
- Type
- Single Family
- Rooms
- 4 Beds + 5 Baths
BAY STREET GROUP INC.
Toronto (Thistletown-Beaumonde Heights)
$ 999,000
- Type
- Single Family
- Rooms
- 4 Beds + 2 Baths
Royal LePage Security Real Estate
 Toronto Real Estate Board (TRREB); All information deemed reliable but not guaranteed. All properties are subject to prior sale, change or withdrawal. Neither listing broker(s) or information provider(s) shall be responsible for any typographical errors, misinformation, misprints and shall be held totally harmless. Listing(s) information is provided for consumer's personal, non-commercial use and may not be used for any purpose other than to identify prospective properties consumers may be interested

 All information deemed reliable but not guaranteed. All properties are subject to prior sale, change or withdrawal. Neither listing broker(s) or information provider(s) shall be responsible for any typographical errors, misinformation, misprints and shall be held totally harmless. Listing(s) information is provided for consumer's personal, non-commercial use and may not be used for any purpose other than to identify prospective properties consumers may be interested in purchasing. The data relating