

Address
145a Whitfield Avenue, Toronto (Humber Summit), ON
Price
$ 3,900
Property Attributes
- ID#W13730388
- TypeSingle Family
- Listing Status Active
- MunicipalityToronto (Humber Summit)
- CityToronto (Humber Summit)
- AreaHumber Summit
- NeighbourhoodHumber Summit
- Postal CodeM9L 1H2
- Style
- Price$ 3,900
- Bedrooms4
- Bathrooms3
- Half Bathrooms1
Data Source:
Canadian Real Estate Association (CREA)
Property Description
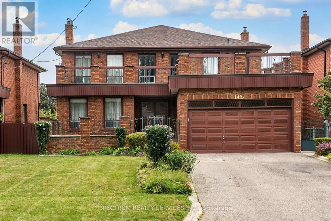
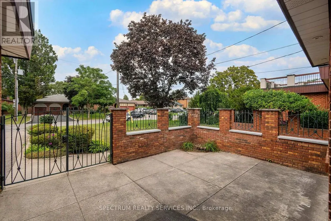
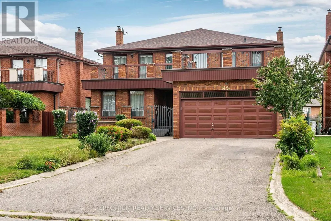
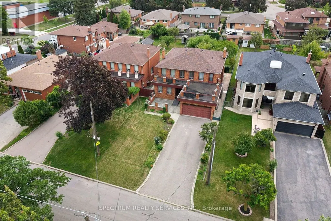
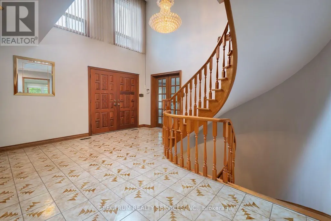
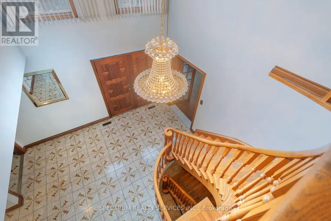
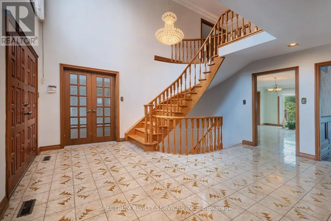
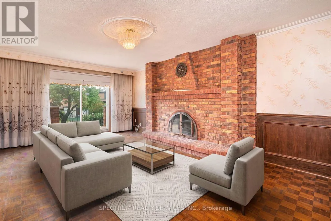
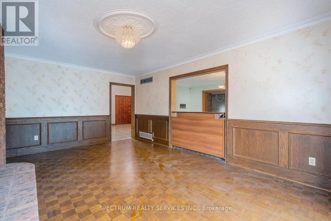
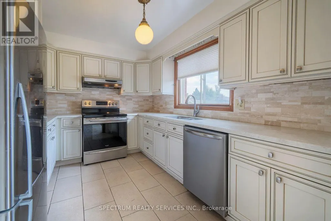
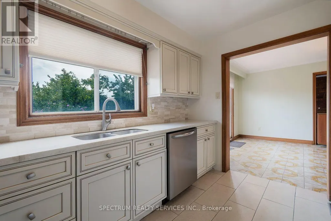
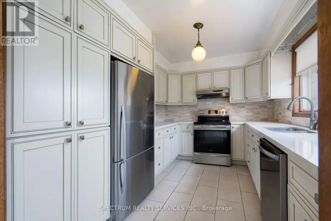
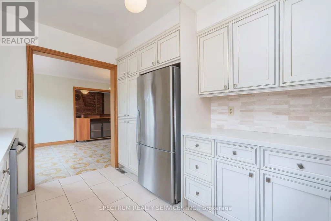
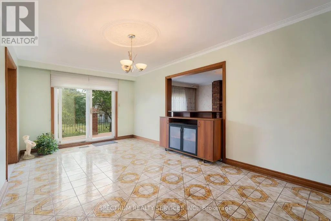
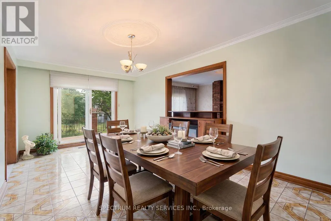
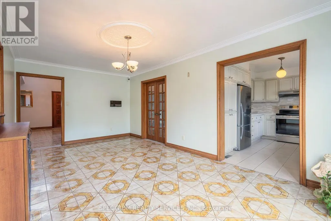
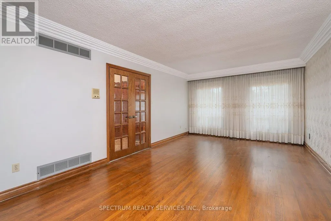
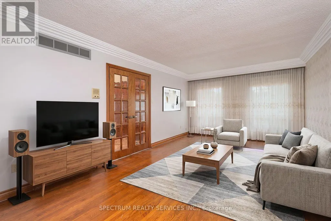
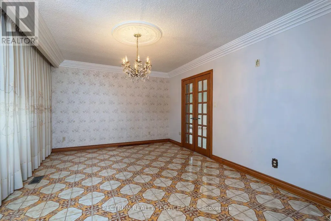
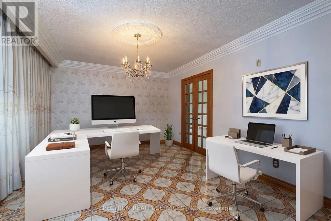
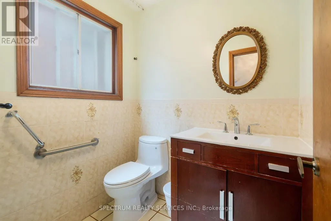
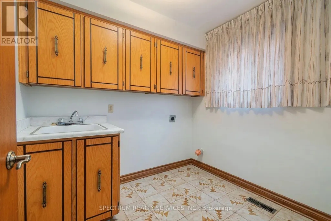
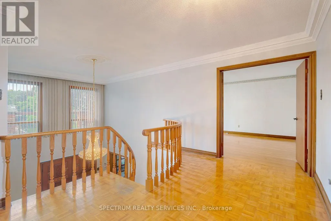
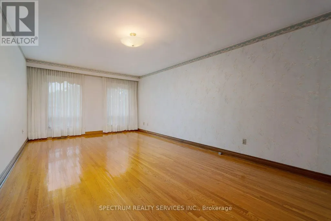
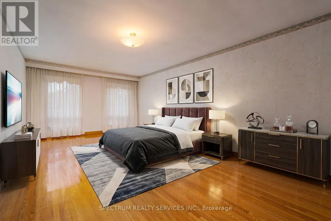
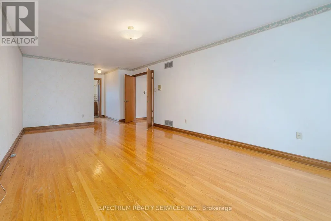
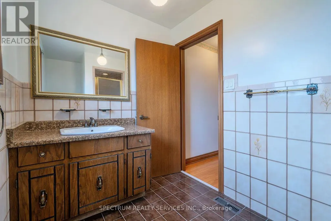
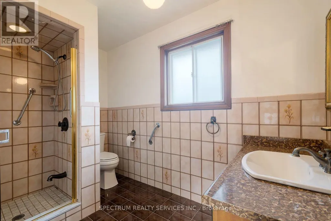
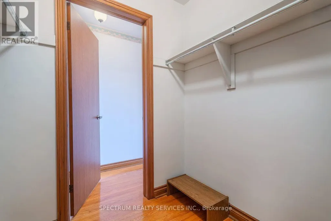
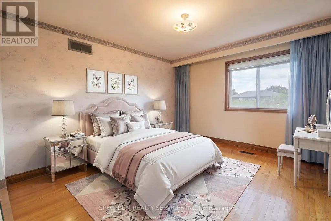
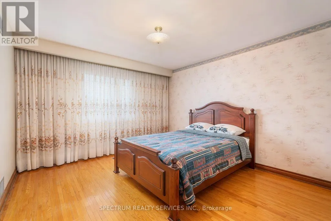
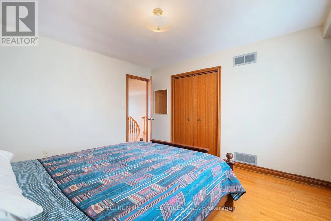
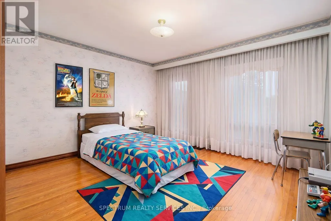
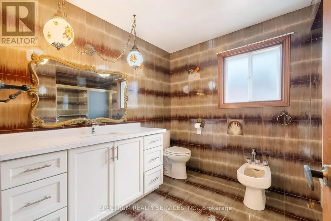
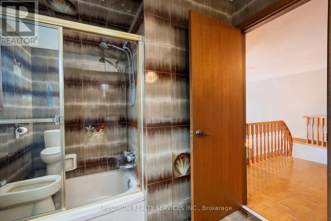
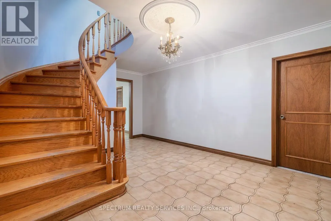
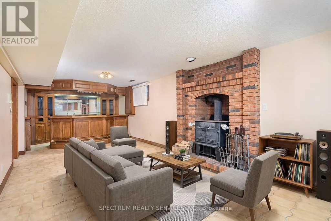
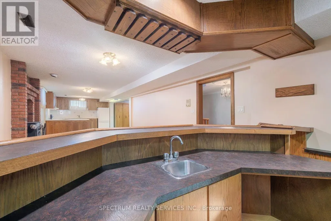
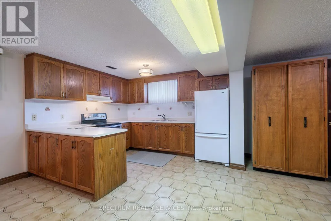
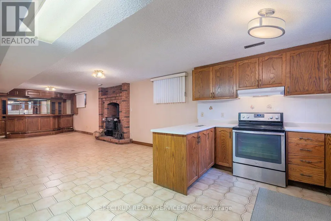
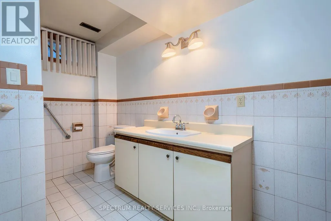
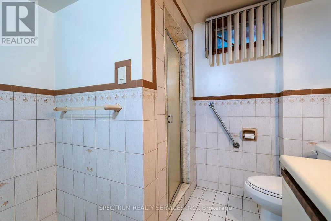
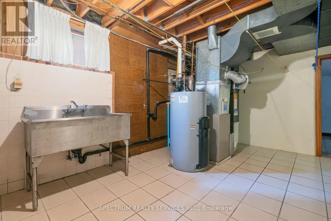
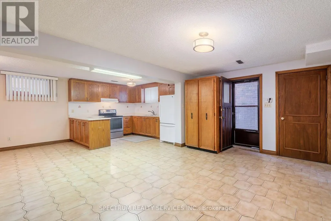
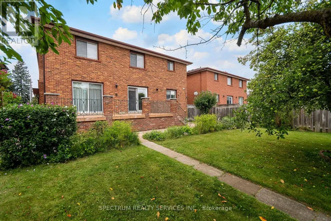
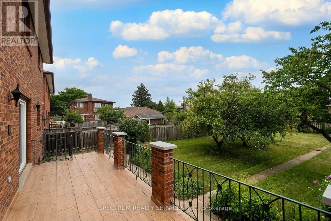
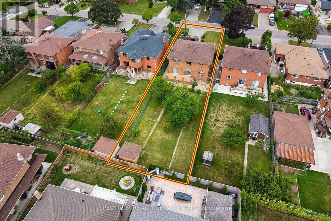
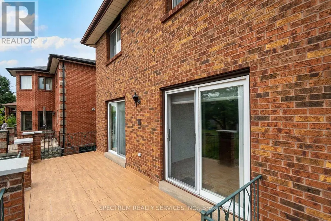
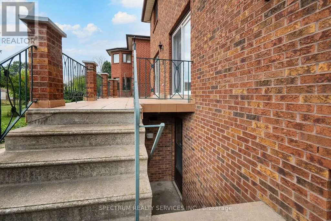
Spacious 4-bedroom detached home offering almost 3,000 sq. ft. above grade plus a large finished walk-up basement, well suited to a large family looking for plenty of room to live, gather and enjoy. The main floor features a separate family room, formal living and dining rooms, convenient laundry room and powder room. The living room overlooks a private front courtyard, while the renovated kitchen opens to an extra-large family dining area with walkout to the terrace and beautiful fenced rear yard. Upstairs offers four well-sized bedrooms, including a spacious primary bedroom with walk-in closet and 3-piece ensuite. The finished basement provides plenty of additional living space with a recreation area, wet bar, second kitchen, den and walk-up to the private rear yard. Set on an impressive 50' x 207' lot with parking for four vehicles, this home offers exceptional space inside and out. Available for single-family residential use only. Note some photos have been virtually staged for illustration purpose only. (id:7434)
General Features
| Features | Carpet Free |
|---|---|
| Property Type | Single Family |
| Lease | 3900.00 |
| CommunityName | Humber Summit |
| Building Appliances | Dishwasher, Stove, Window Coverings, Refrigerator |
| Building Basement Features | Walk-up |
| Building Cooling Type | Central air conditioning |
| Location Description | Cross Streets: Islington Ave and Whitfield Ave. ** Directions: Off Islington Ave, South of Steeles Ave on the West Side of Islington Ave. |
| Parking Space Total | 4 |
| Foundation Type | Poured Concrete |
| Building Type | House |
| Ownership Type | Freehold |
| Building.StoriesTotal | 2 |
Interior Features
| Building Fireplace Present | False |
|---|---|
| Building Heating Type | Forced air |
| Building Heating Fuel | Natural gas |
| Basement Development | Finished |
| Basement Type | N/A, N/A (Finished) |
| Construction Style Attachment | Detached |
| Flooring Type | Ceramic, Hardwood |
| Living Area Range | 2500 |
| Bedrooms | 4 |
Exterior Features
| Sewer | Sanitary sewer |
|---|---|
| Exterior Finish | Brick |
Room Details
| Room | Dimensions | Level | Flooring | Details |
|---|---|---|---|---|
| Bedroom 2 | 3.92 m x 3.32 m | Second level | 3.32 m | |
| Bedroom 3 | 3.77 m x 3.65 m | Second level | 3.65 m | |
| Bedroom 4 | 3.57 m x 3.73 m | Second level | 3.73 m | |
| Den | 3.07 m x 3.45 m | Basement | 3.45 m | |
| Dining room | 4.3 m x 3.6 m | Main level | 3.6 m | |
| Family room | 5.88 m x 3.73 m | Main level | 3.73 m | |
| Foyer | 2.15 m x 4.53 m | Main level | 4.53 m | |
| Kitchen | 2.69 m x 3.63 m | Main level | 3.63 m | |
| Laundry room | 2.11 m x 2.46 m | Main level | 2.46 m | |
| Living room | 5.77 m x 3.6 m | Main level | 3.6 m | |
| Primary Bedroom | 6.87 m x 3.68 m | Second level | 3.68 m | |
| Recreational, Games room | 7.47 m x 3.6 m | Basement | 3.6 m | |
| Utility room | 5.23 m x 3.48 m | Basement | 3.48 m |
Amenities
- Views
- New Construction
- Adult 55+
- Lease To Own
- No Strata Fees
- Furnished
- Primary On Main
- Air Conditioning
- Seller Finance
- Green
- Fixer Upper
- Horse
- Golf
- Fireplace
- Deck
- Garage
- Basement
- Pool

Property vs Single Family Average in M9L 1H2
Price
In The Neighbourhood
Toronto (Humber Summit)
$ 848,800
- Type
- Single Family
- Rooms
- 3 Beds + 2 Baths
ROYAL LEPAGE PREMIUM ONE REALTY
Toronto (Humber Summit)
$ 1,199,000
- Type
- Single Family
- Rooms
- 3 Beds + 4 Baths
RE/MAX HALLMARK REALTY LTD.
Toronto (Humber Summit)
$ 848,800
- Type
- Single Family
- Rooms
- 4 Beds + 2.5 Baths
ROYAL LEPAGE CITIZEN REALTY
Open House
Toronto (Humber Summit)
$ 1,599,000
- Type
- Single Family
- Rooms
- 5 Beds + 4 Baths
RE/MAX HALLMARK REALTY LTD.
Toronto (Humber Summit)
$ 859,000
- Type
- Single Family
- Rooms
- 3 Beds + 2 Baths
RE/MAX PROFESSIONALS INC.
Toronto (Humber Summit)
$ 838,000
- Type
- Single Family
- Rooms
- 4 Beds + 3.5 Baths
KELLER WILLIAMS REFERRED URBAN REALTY
Toronto (Humber Summit)
$ 949,999
- Type
- Single Family
- Rooms
- 6 Beds + 3.5 Baths
HOMELIFE/MIRACLE REALTY LTD
Toronto (Humber Summit)
$ 1,059,000
- Type
- Single Family
- Rooms
- 7 Beds + 3 Baths
RE/MAX WEST REALTY INC.
 Toronto Real Estate Board (TRREB); All information deemed reliable but not guaranteed. All properties are subject to prior sale, change or withdrawal. Neither listing broker(s) or information provider(s) shall be responsible for any typographical errors, misinformation, misprints and shall be held totally harmless. Listing(s) information is provided for consumer's personal, non-commercial use and may not be used for any purpose other than to identify prospective properties consumers may be interested

 All information deemed reliable but not guaranteed. All properties are subject to prior sale, change or withdrawal. Neither listing broker(s) or information provider(s) shall be responsible for any typographical errors, misinformation, misprints and shall be held totally harmless. Listing(s) information is provided for consumer's personal, non-commercial use and may not be used for any purpose other than to identify prospective properties consumers may be interested in purchasing. The data relating