











Address
18 Rubydale Gardens, Toronto (Humber Summit), ON
Price
$ 949,999
Property Attributes
- ID#W13769868
- TypeSingle Family
- Listing Status Active
- MunicipalityToronto (Humber Summit)
- CityToronto (Humber Summit)
- AreaHumber Summit
- NeighbourhoodHumber Summit
- Postal CodeM9L 1B9
- StyleBungalow
- Price$ 949,999
- Bedrooms3+3
- Bathrooms3
- Half Bathrooms1
Data Source:
Canadian Real Estate Association (CREA)
Property Description
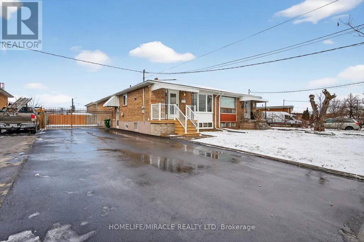
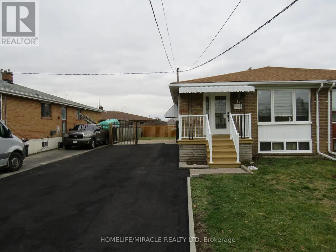
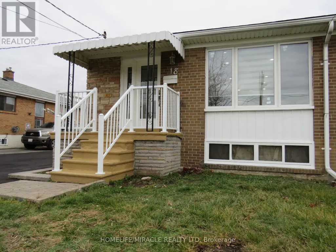
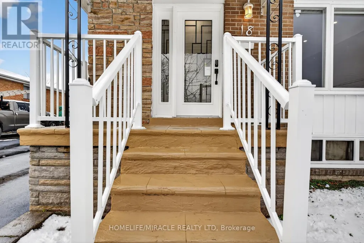
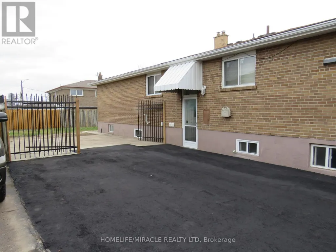
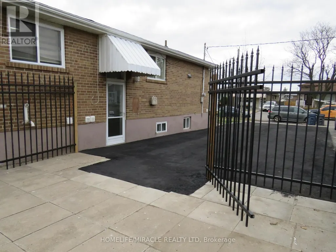
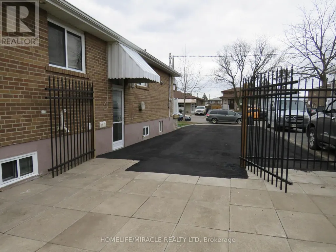
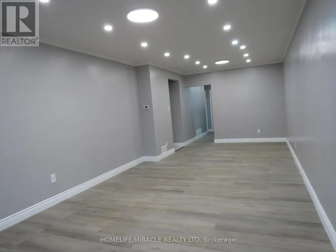
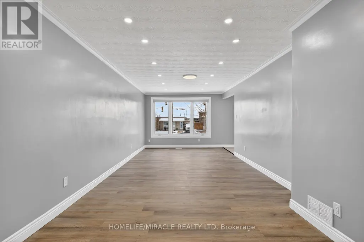
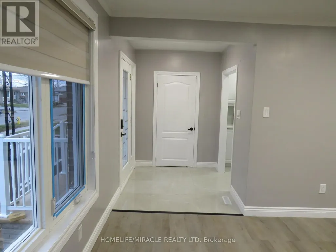
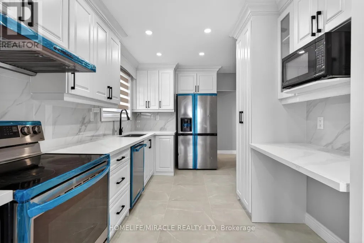
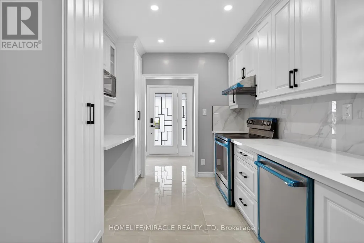
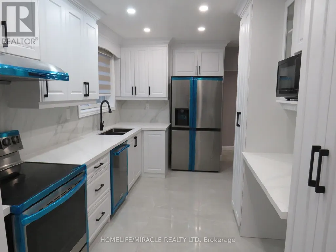
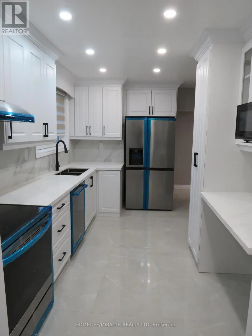
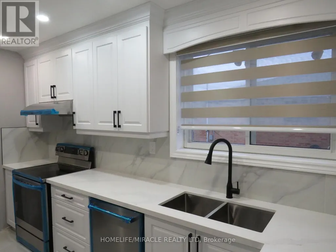
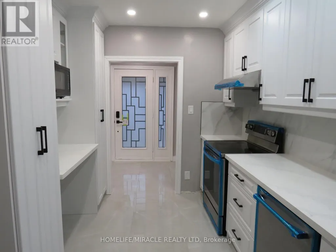
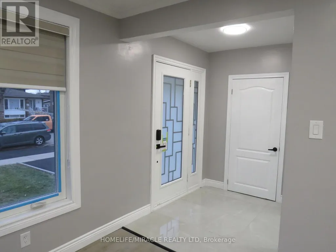
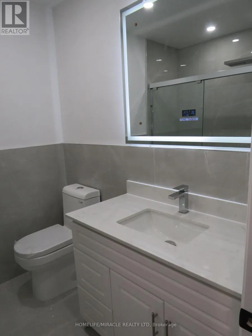
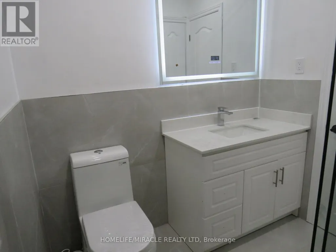
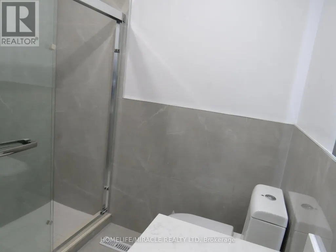
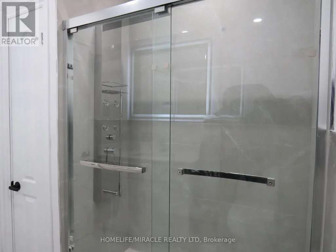
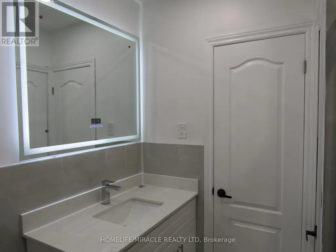
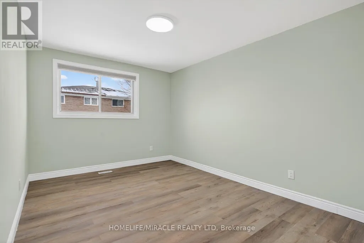
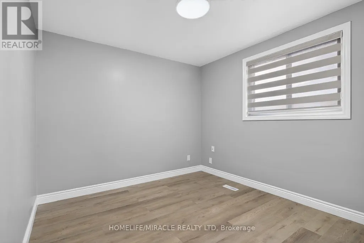
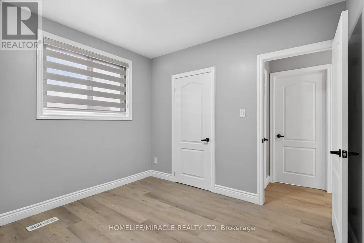
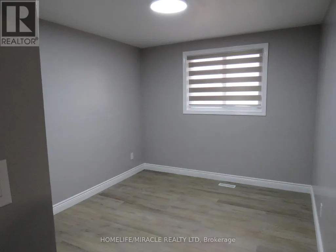
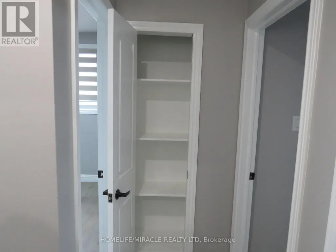
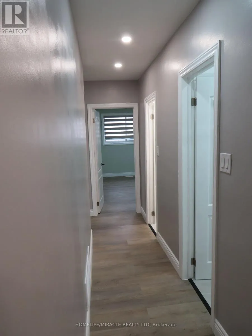
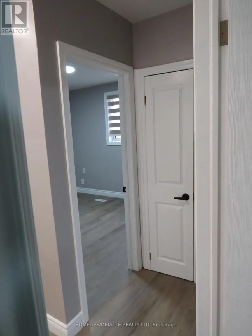
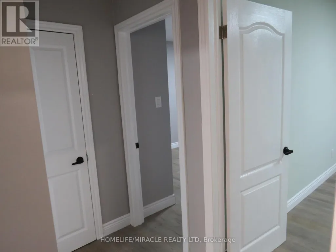
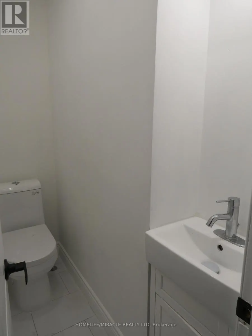
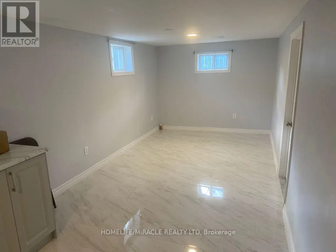
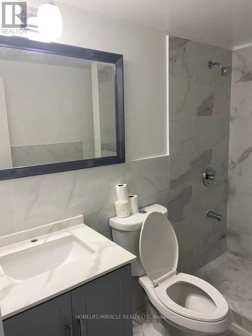
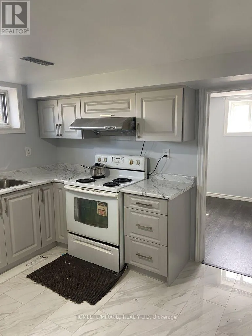
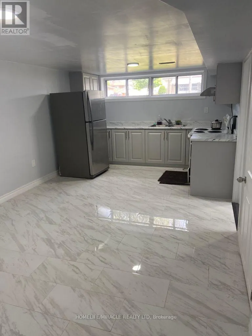
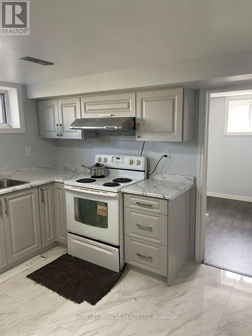
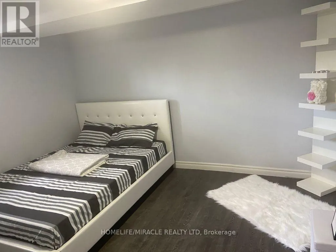
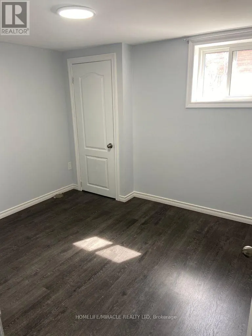
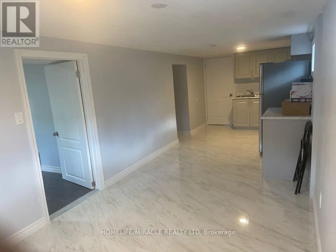
Welcome to this fully renovated family home, with MORE OPTIONS THAN OTHER HOMES IN THE AREA and one of North York's most convenient areas! This bright 3+3-bed, 2+2-bath bungalow offers modern living on the main level, plus two separate basement units, with 3 extra bedrooms. Ideal for extended family or excellent rental income opportunities. Newly installed flooring, Newly installed Pot Lights, Fully Renovated Bathroom and Kitchen, Quartz Countertop with Porcelain Tiles, Newly Installed Zebra Blinds, New Doors and much more new finishings. Huge 41.5 Foot Lot, with 10-car parking driveway unbeatable in the area, perfect for large families and rental potential! Includes 6ft Ornamental Metal Gate Entrance into backyard. Walking distance to schools, parks, new Finch-West LRT, grocery stores, also colleges and university. Quick access to Hwy 401/400 and Pearson Airport.Brokerage Remarks (id:7434)
General Features
| Features | Carpet Free |
|---|---|
| Property Type | Single Family |
| CommunityName | Humber Summit |
| Amenities | Hospital, Park, Place of Worship, Public Transit |
| Building Appliances | Water Heater, Water meter, All, Dishwasher, Dryer, Stove, Washer, Refrigerator |
| Building Architectural Style | Bungalow |
| Building Basement Features | Separate entrance |
| Building Cooling Type | Central air conditioning |
| Location Description | Finch and Islington |
| Parking Space Total | 10 |
| Foundation Type | Concrete |
| Building Type | House |
| Ownership Type | Freehold |
| Building.StoriesTotal | 1 |
Interior Features
| Building Fireplace Present | False |
|---|---|
| Building Heating Type | Forced air |
| Building Heating Fuel | Electric, Natural gas |
| Basement Development | Finished |
| Basement Type | N/A, N/A (Finished) |
| Construction Style Attachment | Semi-detached |
| Flooring Type | Porcelain Tile |
| Living Area Range | 1100 |
| Bedrooms | 3+3 |
Exterior Features
| Structure | Porch |
|---|---|
| Land Amenities | Hospital, Park, Place of Worship, Public Transit |
| Sewer | Sanitary sewer |
| Exterior Finish | Brick |
| Fence Type | Fenced yard |
Room Details
| Room | Dimensions | Level | Flooring | Details |
|---|---|---|---|---|
| Bathroom | 3 m x 6 m | Main level | 6 m | |
| Bedroom | 4.14 m x 3.11 m | Main level | 3.11 m | |
| Bedroom 2 | 3.61 m x 3.04 m | Main level | 3.04 m | |
| Bedroom 3 | 3.12 m x 3.06 m | Main level | 3.06 m | |
| Bedroom 4 | 3.4 m x 2.2 m | Basement | 2.2 m | |
| Bedroom 5 | 3.1 m x 3 m | Basement | 3 m | |
| Dining room | 4.25 m x 3.51 m | Main level | 3.51 m | |
| Kitchen | 4.72 m x 3.51 m | Main level | 3.51 m | |
| Living room | 4 m x 3.51 m | Main level | 3.51 m |
Amenities
- Views
- New Construction
- Adult 55+
- Lease To Own
- No Strata Fees
- Furnished
- Primary On Main
- Air Conditioning
- Seller Finance
- Green
- Fixer Upper
- Horse
- Golf
- Fireplace
- Deck
- Garage
- Basement
- Pool

Property vs Single Family Average in M9L 1B9
Price
In The Neighbourhood
Toronto (Humber Summit)
$ 848,800
- Type
- Single Family
- Rooms
- 3 Beds + 2 Baths
ROYAL LEPAGE PREMIUM ONE REALTY
Toronto (Humber Summit)
$ 1,199,000
- Type
- Single Family
- Rooms
- 3 Beds + 4 Baths
RE/MAX HALLMARK REALTY LTD.
Toronto (Humber Summit)
$ 848,800
- Type
- Single Family
- Rooms
- 4 Beds + 2.5 Baths
ROYAL LEPAGE CITIZEN REALTY
Open House
Toronto (Humber Summit)
$ 1,599,000
- Type
- Single Family
- Rooms
- 5 Beds + 4 Baths
RE/MAX HALLMARK REALTY LTD.
Toronto (Humber Summit)
$ 859,000
- Type
- Single Family
- Rooms
- 3 Beds + 2 Baths
RE/MAX PROFESSIONALS INC.
Toronto (Humber Summit)
$ 838,000
- Type
- Single Family
- Rooms
- 4 Beds + 3.5 Baths
KELLER WILLIAMS REFERRED URBAN REALTY
Toronto (Humber Summit)
$ 1,059,000
- Type
- Single Family
- Rooms
- 7 Beds + 3 Baths
RE/MAX WEST REALTY INC.
 Toronto Real Estate Board (TRREB); All information deemed reliable but not guaranteed. All properties are subject to prior sale, change or withdrawal. Neither listing broker(s) or information provider(s) shall be responsible for any typographical errors, misinformation, misprints and shall be held totally harmless. Listing(s) information is provided for consumer's personal, non-commercial use and may not be used for any purpose other than to identify prospective properties consumers may be interested

 All information deemed reliable but not guaranteed. All properties are subject to prior sale, change or withdrawal. Neither listing broker(s) or information provider(s) shall be responsible for any typographical errors, misinformation, misprints and shall be held totally harmless. Listing(s) information is provided for consumer's personal, non-commercial use and may not be used for any purpose other than to identify prospective properties consumers may be interested in purchasing. The data relating