
















Address
466 The Kingsway, Toronto (Princess-Rosethorn), ON
Price
$ 4,449,000
Property Attributes
- ID#W13757382
- TypeSingle Family
- Listing Status Active
- MunicipalityToronto (Princess-Rosethorn)
- CityToronto (Princess-Rosethorn)
- AreaPrincess-Rosethorn
- NeighbourhoodPrincess-Rosethorn
- Postal CodeM9A 3W4
- Style
- Price$ 4,449,000
- Bedrooms5+1
- Bathrooms6
- Half Bathrooms1
Data Source:
Canadian Real Estate Association (CREA)
Property Description
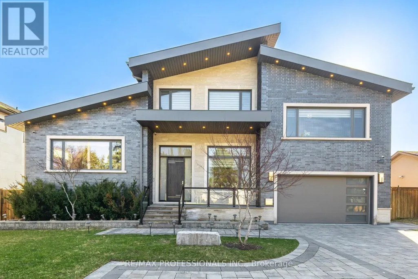
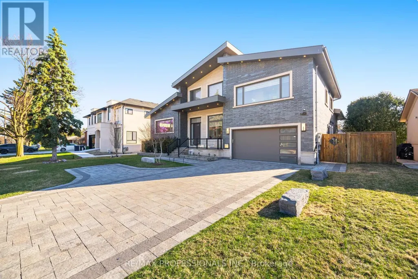
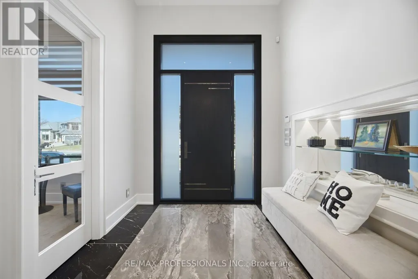
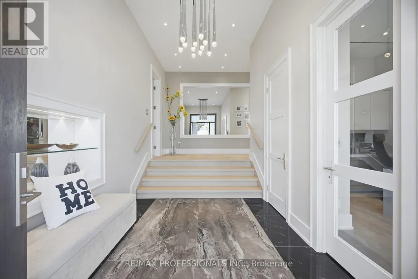
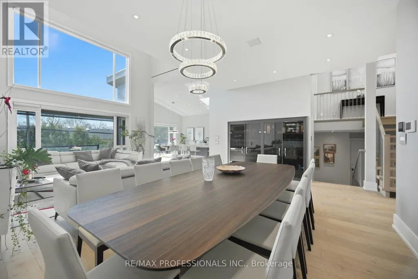
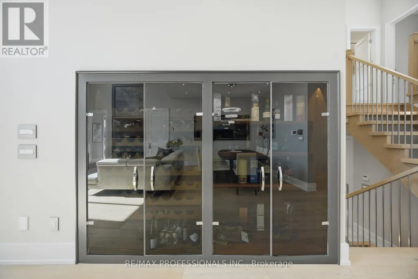
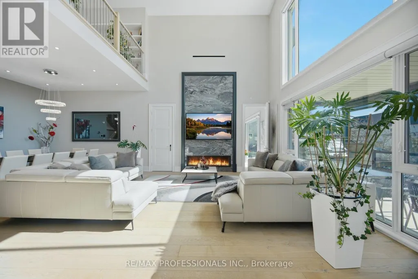
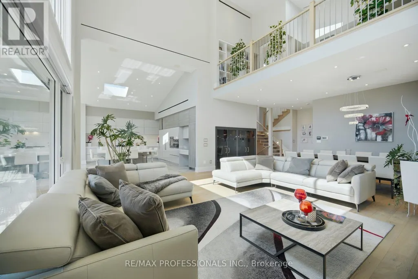
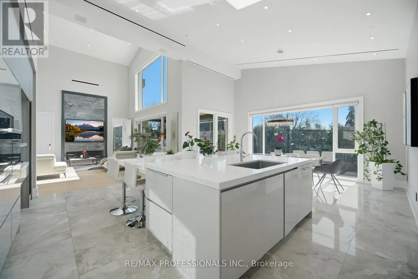
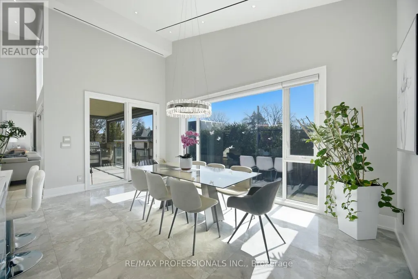
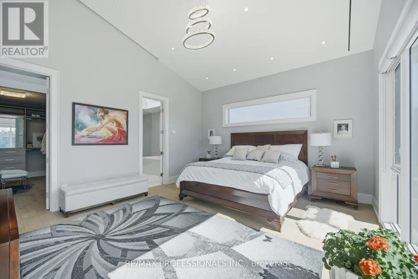
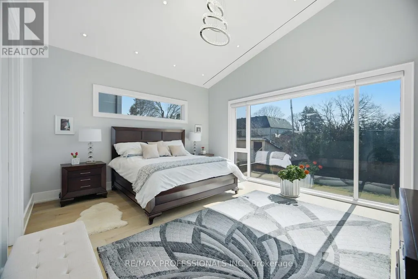
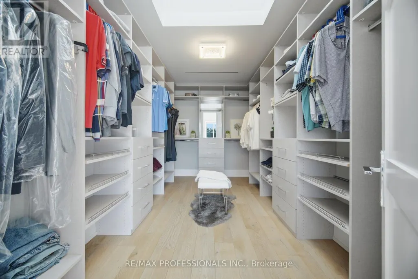
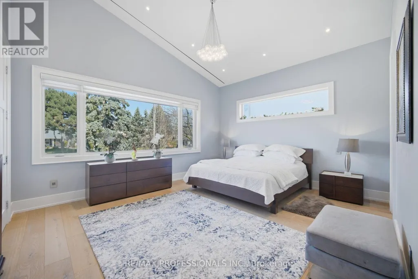
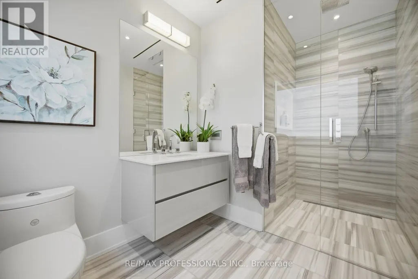
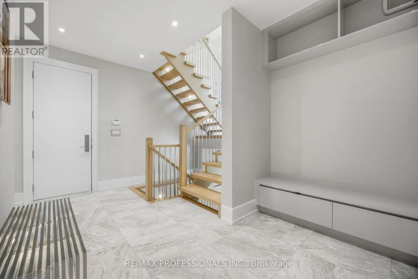
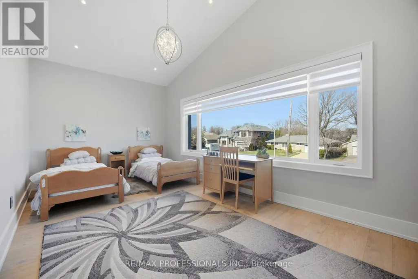
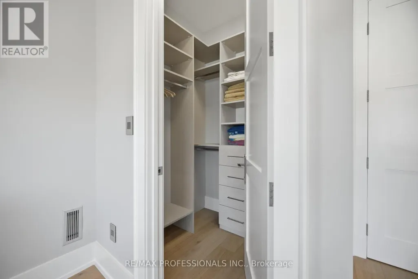
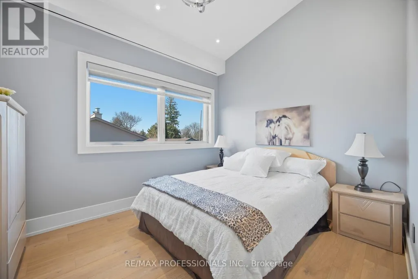
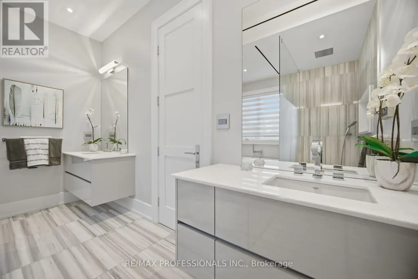
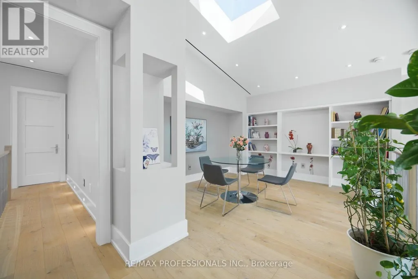
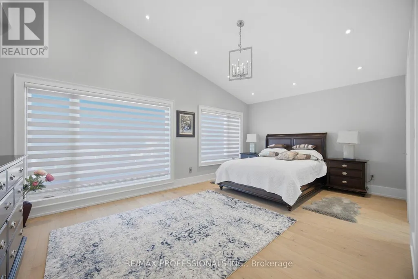
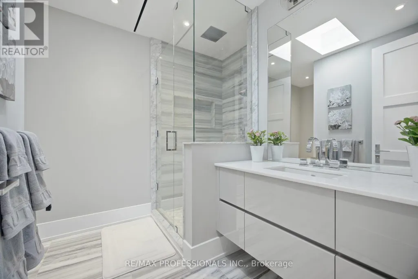
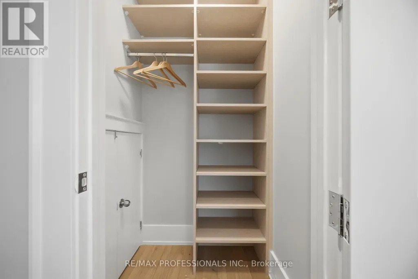
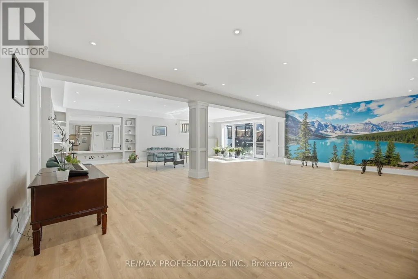
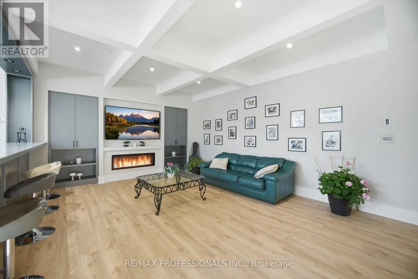
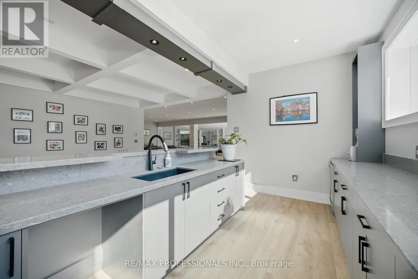
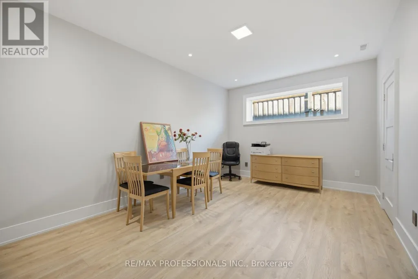
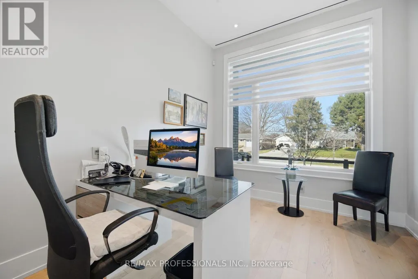
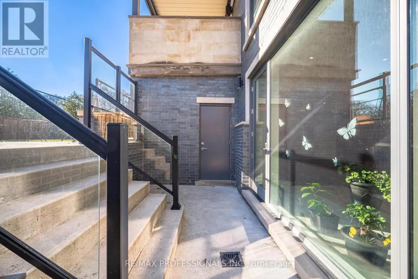
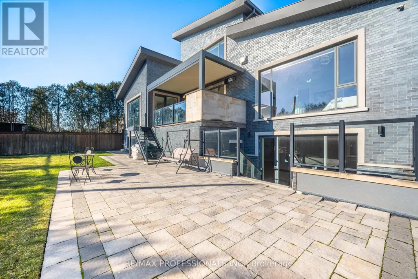
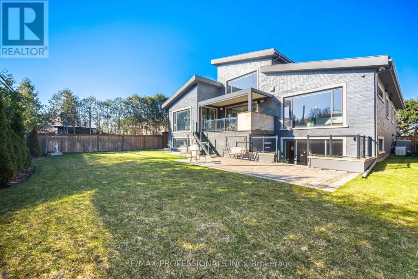
Exceptional opportunity to own this sophisticated custom-built residence in the prestigious Princess-Rosethorn community, one of Toronto most coveted neighbourhoods. This architectural masterpiece was designed and built with attention to detail inside and out. Modern house offers over 7,500 sq. Ft. of finished living space across all levels. 5+1bedrooms, 7 washrooms, 7' wide engineered hardwood, all tiled floors heated, all washrooms vanities have natural quartz countertops, 6 contemporary skylights. Spectacular main entrance, foyer with 12 Ft. ceiling, porcelain floor. Private office with custom cabinetry. The main floor delivers an open concept living-dining area. Filled with natural light, oversized windows with motorized blinds, 20/25 Ft. cathedral ceilings, a built-in temperature-controlled wine cellar and a gas fireplace. An Impressive chef's dream kitchen with premium Miele appliances, 72' fridge, gas stove, built-in dishwasher, oven and microwave, 215'x280' island, quartz countertops, 32'x32' porcelain tiles floor, 11/16 Ft. cathedral ceiling, skylight, breakfast area and W/O to patio. Two primary bedrooms on main floor. One with a huge W/I closet, spa-inspired 6pc. washroom and skylight. Second prim bedroom with W/I closet and 3pc. ensuite. Library - as a bonus room on the second floor with custom cabinetry, B/I shelves and skylight. Incredibly finished walk-up basement, above-grade windows, laminate floor, 9,5 Ft. ceiling, huge recreation and sport area, wet bar with quartz countertop, wine fridge, and electric fireplace. Separate nanny suite with W/I closet, 3pc. washroom. Excellent house, tons of storage space, west-facing backyard with lawn sprinkler system, covered patio with motorized pergola and B/I BBQ. Metal roof, security camera system, back up generator, snow melt system, driveway. Close to schools, parks, golf clubs, HWY's and 15 minutes to Pearson Airport. (id:7434)
General Features
| Features | Carpet Free |
|---|---|
| Property Type | Single Family |
| CommunityName | Princess-Rosethorn |
| Amenities | Public Transit, Schools |
| Building Amenities | Fireplace(s) |
| Building Appliances | Barbeque, Garage door opener remote(s), Oven - Built-In, Central Vacuum, Intercom, Water Heater, Water meter, Dishwasher, Dryer, Microwave, Oven, Gas stove(s), Washer, Window Coverings, Wine Fridge, Refrigerator |
| Building Basement Features | Walk out |
| Building Cooling Type | Central air conditioning |
| Location Description | The Kingsway/Prince George |
| Parking Space Total | 8 |
| Foundation Type | Concrete |
| Building Type | House |
| Ownership Type | Freehold |
| Building.StoriesTotal | 2 |
Interior Features
| Building Fireplace Present | True |
|---|---|
| Building Heating Type | Forced air |
| Building Heating Fuel | Natural gas |
| Basement Development | Finished |
| Basement Type | N/A (Finished) |
| Construction Style Attachment | Detached |
| Flooring Type | Laminate, Hardwood, Porcelain Tile |
| Living Area Range | 3500 |
| Bedrooms | 5+1 |
Exterior Features
| Structure | Patio(s) |
|---|---|
| Land Amenities | Public Transit, Schools |
| Landscape Features | Landscaped, Lawn sprinkler |
| Sewer | Sanitary sewer |
| Exterior Finish | Brick, Stone |
| Fence Type | Fenced yard |
Room Details
| Room | Dimensions | Level | Flooring | Details |
|---|---|---|---|---|
| Bedroom | 5.56 m x 3.96 m | Basement | 3.96 m | |
| Bedroom 2 | 5 m x 4.2 m | Main level | 4.2 m | |
| Bedroom 3 | 4.15 m x 3.7 m | Second level | 3.7 m | |
| Bedroom 4 | 6.1 m x 3.25 m | Second level | 3.25 m | |
| Bedroom 5 | 5.9 m x 3.8 m | Second level | 3.8 m | |
| Dining room | 5.9 m x 3.1 m | Main level | 3.1 m | |
| Eating area | 5.35 m x 2.9 m | Main level | 2.9 m | |
| Family room | 11.05 m x 10.03 m | Basement | 10.03 m | |
| Foyer | 3.57 m x 2.62 m | Main level | 2.62 m | |
| Kitchen | 6.1 m x 4.5 m | Main level | 4.5 m | |
| Library | 5.9 m x 3.8 m | Second level | 3.8 m | |
| Living room | 5.84 m x 5.4 m | Main level | 5.4 m | |
| Office | 4.45 m x 3.12 m | Main level | 3.12 m | |
| Other | 7.15 m x 5.5 m | Basement | 5.5 m | |
| Primary Bedroom | 5.2 m x 4.5 m | Main level | 4.5 m |
Amenities
- Views
- New Construction
- Adult 55+
- Lease To Own
- No Strata Fees
- Furnished
- Primary On Main
- Air Conditioning
- Seller Finance
- Green
- Fixer Upper
- Horse
- Golf
- Fireplace
- Deck
- Garage
- Basement
- Pool

Property vs Single Family Average in M9A 3W4
Price
In The Neighbourhood
Open House
Toronto (Princess-Rosethorn)
$ 1,898,000
- Type
- Single Family
- Rooms
- 5 Beds + 3 Baths
HARVEY KALLES REAL ESTATE LTD.
Toronto (Princess-Rosethorn)
$ 2,999,999
- Type
- Single Family
- Rooms
- 6 Beds + 4.5 Baths
SOTHEBY'S INTERNATIONAL REALTY CANADA
Toronto (Princess-Rosethorn)
$ 2,798,000
- Type
- Single Family
- Rooms
- 4 Beds + 4.5 Baths
ROYAL LEPAGE REAL ESTATE SERVICES LTD.
Toronto (Princess-Rosethorn)
$ 1,998,000
- Type
- Single Family
- Rooms
- 4 Beds + 3 Baths
SAGE REAL ESTATE LIMITED
Toronto (Princess-Rosethorn)
$ 2,698,000
- Type
- Single Family
- Rooms
- 4 Beds + 3.5 Baths
RE/MAX PROFESSIONALS INC.
Toronto (Princess-Rosethorn)
$ 4,990,000
- Type
- Single Family
- Rooms
- 5 Beds + 5.5 Baths
SOTHEBY'S INTERNATIONAL REALTY CANADA
Toronto (Princess-Rosethorn)
$ 949,000
- Type
- Single Family
- Rooms
- 3 Beds + 1 Baths
BOSLEY REAL ESTATE LTD.
Toronto (Princess-Rosethorn)
$ 1,549,000
- Type
- Single Family
- Rooms
- 4 Beds + 1.5 Baths
SUTTON GROUP OLD MILL REALTY INC.
Toronto (Princess-Rosethorn)
$ 2,998,000
- Type
- Single Family
- Rooms
- 5 Beds + 3.5 Baths
RE/MAX PROFESSIONALS INC.
Toronto (Princess-Rosethorn)
$ 2,900,000
- Type
- Single Family
- Rooms
- 6 Beds + 4 Baths
ROYAL LEPAGE REAL ESTATE SERVICES LTD.
Toronto (Princess-Rosethorn)
$ 3,079,000
- Type
- Single Family
- Rooms
- 4 Beds + 2 Baths
RE/MAX PROFESSIONALS INC.
Toronto (Princess-Rosethorn)
$ 3,895
- Type
- Single Family
- Rooms
- 3 Beds + 2 Baths
RE/MAX PROFESSIONALS INC.
 Toronto Real Estate Board (TRREB); All information deemed reliable but not guaranteed. All properties are subject to prior sale, change or withdrawal. Neither listing broker(s) or information provider(s) shall be responsible for any typographical errors, misinformation, misprints and shall be held totally harmless. Listing(s) information is provided for consumer's personal, non-commercial use and may not be used for any purpose other than to identify prospective properties consumers may be interested

 All information deemed reliable but not guaranteed. All properties are subject to prior sale, change or withdrawal. Neither listing broker(s) or information provider(s) shall be responsible for any typographical errors, misinformation, misprints and shall be held totally harmless. Listing(s) information is provided for consumer's personal, non-commercial use and may not be used for any purpose other than to identify prospective properties consumers may be interested in purchasing. The data relating