















Address
106 Rathburn Road, Toronto (Princess-Rosethorn), ON
Price
$ 2,998,000
Property Attributes
- ID#W13775444
- TypeSingle Family
- Listing Status Active
- MunicipalityToronto (Princess-Rosethorn)
- CityToronto (Princess-Rosethorn)
- AreaPrincess-Rosethorn
- NeighbourhoodPrincess-Rosethorn
- Postal CodeM9A 1R7
- Style
- Price$ 2,998,000
- Bedrooms4+1
- Bathrooms3
- Half Bathrooms1
Data Source:
Canadian Real Estate Association (CREA)
Property Description
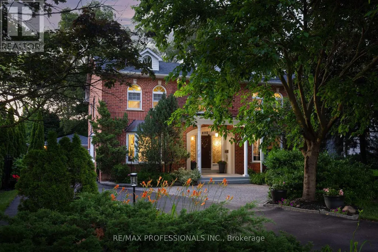
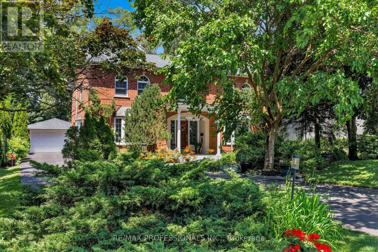
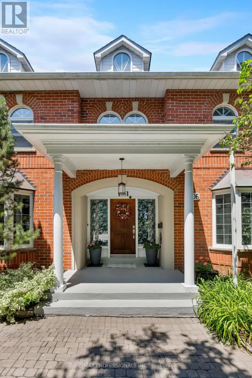
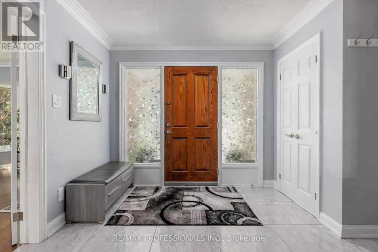
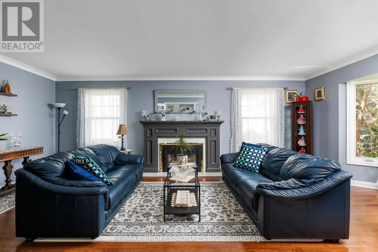
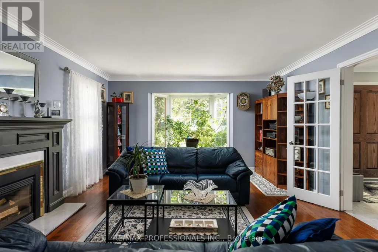
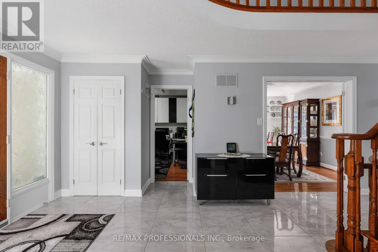
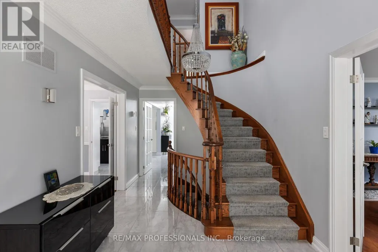
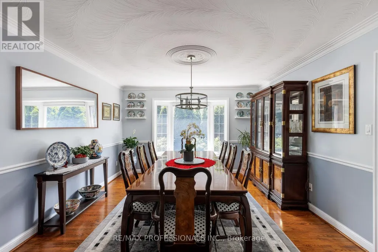
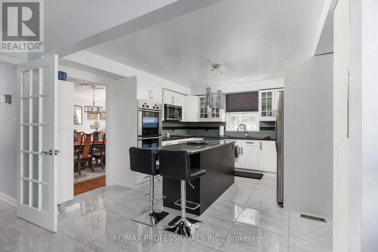
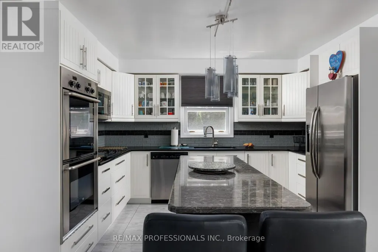
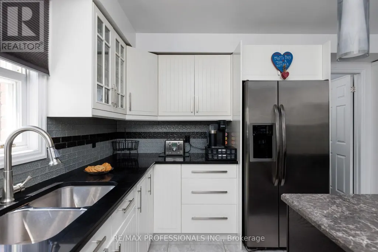
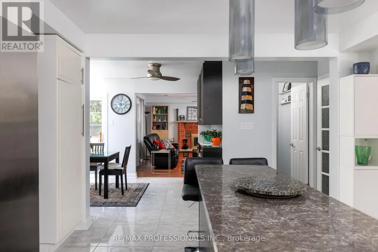
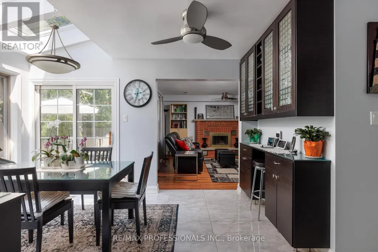
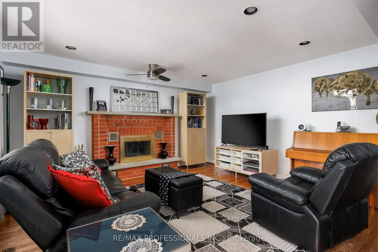
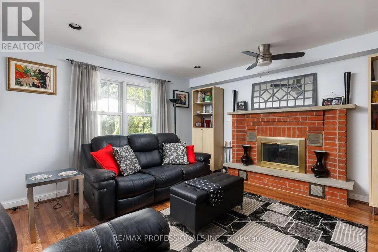
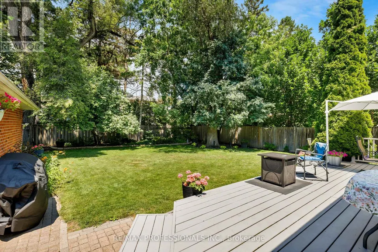
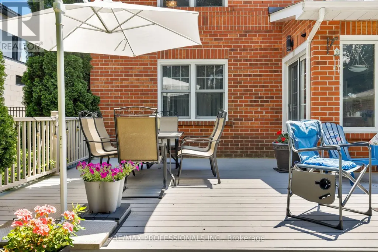
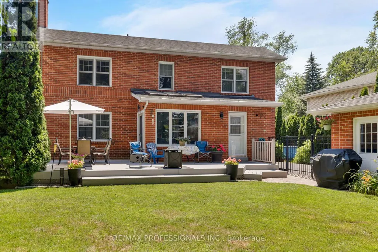
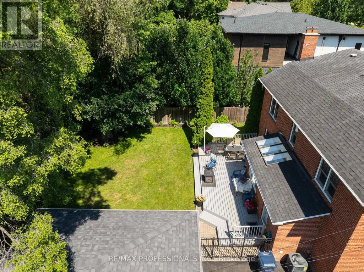
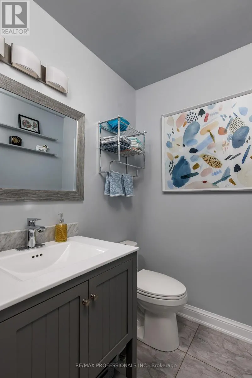
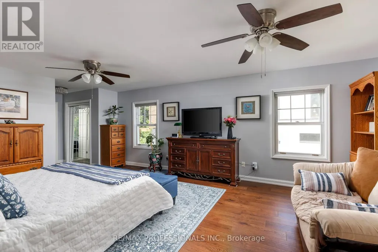
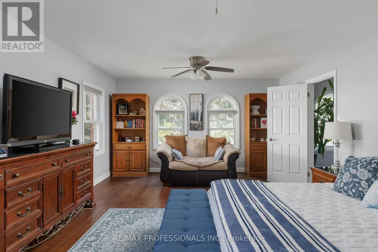
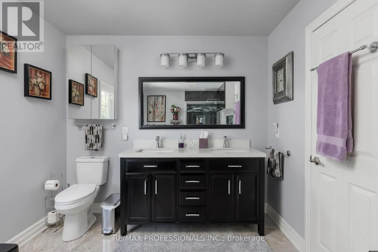
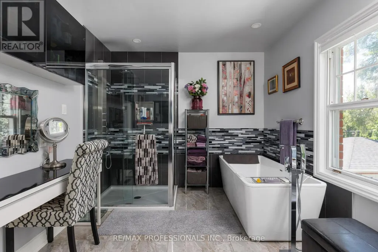
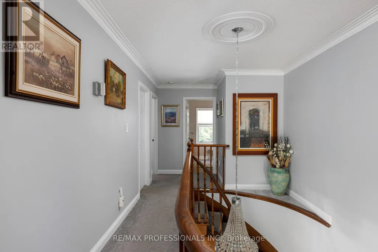
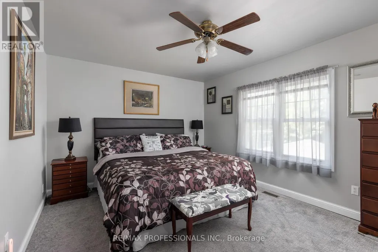
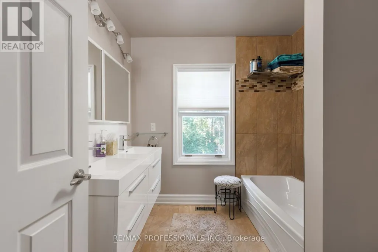
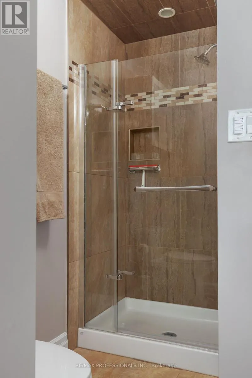
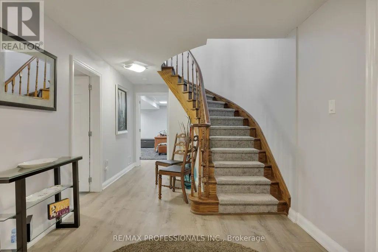
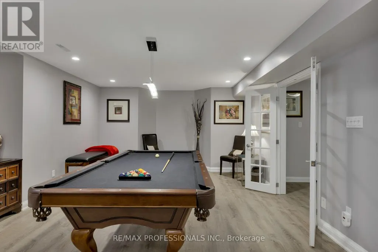
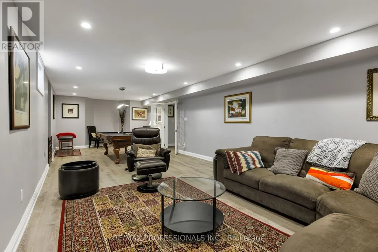
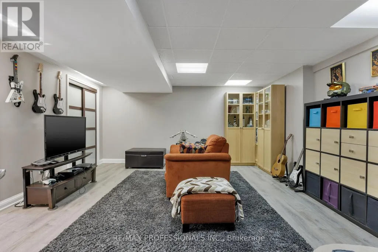
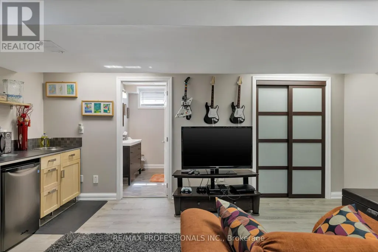
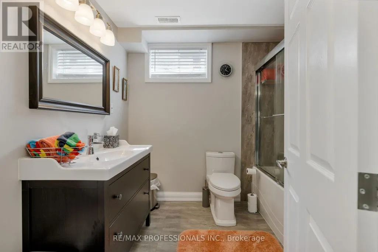
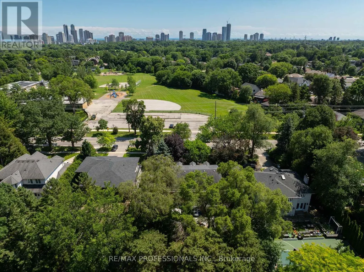
Gracious Georgian Elegance in prestigious Thorncrest Village. This classic center-hall home sits on a beautifully landscaped, oversized lot and offers generous principal rooms with an inviting floor plan designed for both refined entertaining and comfortable everyday living. Sun-filled spaces, multiple fireplaces, and expansive windows create an atmosphere of warmth, comfort, and understated luxury. The main floor features a family room, formal living and dining rooms, a bright eat-in kitchen, private office, solarium, laundry/mudroom and 2-piece bath. Thoughtful updates over the years-including the kitchen, bathrooms, and a fully finished basement with nanny suite-enhance the home's exceptional level of care and maintenance. The primary bedroom retreat spans half of the second floor, complete with a sitting area and a spa-inspired ensuite featuring a soaker tub, separate rain shower and heated floor. Step outside onto a large deck with fully fenced, pool-size lot with mature gardens-ideal for entertaining, children's play, or quiet evenings with family and friends. Life in Thorncrest Village offers more than an exceptional home; it offers a place within one of Toronto's most cherished communities. Optional membership in the Thorncrest Village Club provides access to a community pool, tennis courts, and seasonal activities. The location is complemented by outstanding schools, nearby parks and golf, and convenient access to major highways. (id:7434)
General Features
| Features | Wooded area, Sump Pump |
|---|---|
| Property Type | Single Family |
| CommunityName | Princess-Rosethorn |
| Amenities | Park, Public Transit, Schools |
| Building Amenities | Fireplace(s) |
| Building Appliances | Garage door opener remote(s), Oven - Built-In, Central Vacuum, Range, Water meter, Cooktop, Dryer, Freezer, Microwave, Oven, Washer, Window Coverings, Wine Fridge, Refrigerator |
| Building Cooling Type | Central air conditioning |
| Location Description | Rathburn Rd & Kipling Ave |
| Parking Space Total | 8 |
| Foundation Type | Concrete |
| Building Type | House |
| Ownership Type | Freehold |
| Building.StoriesTotal | 2 |
Interior Features
| Building Fireplace Present | True |
|---|---|
| Building Fireplace Total | 3 |
| Building Fireplace Type | Roughed in |
| Building Heating Type | Forced air |
| Building Heating Fuel | Natural gas |
| Basement Development | Finished |
| Basement Type | N/A (Finished) |
| Construction Style Attachment | Detached |
| Flooring Type | Laminate, Tile, Hardwood, Carpeted, Vinyl |
| Living Area Range | 3000 |
| Bedrooms | 4+1 |
Exterior Features
| Structure | Deck, Shed |
|---|---|
| Land Amenities | Park, Public Transit, Schools |
| Landscape Features | Landscaped |
| Sewer | Sanitary sewer |
| Exterior Finish | Brick |
| Fence Type | Fenced yard |
Room Details
| Room | Dimensions | Level | Flooring | Details |
|---|---|---|---|---|
| Bedroom | 4.69 m x 5.5 m | Lower level | 5.5 m | |
| Dining room | 4.26 m x 3.75 m | Ground level | 3.75 m | |
| Family room | 4.25 m x 4.7 m | Ground level | 4.7 m | |
| Kitchen | 4.26 m x 3.5 m | Ground level | 3.5 m | |
| Laundry room | 1.82 m x 1.79 m | Ground level | 1.79 m | |
| Living room | 4.25 m x 7.07 m | Ground level | 7.07 m | |
| Office | 3.56 m x 4 m | Ground level | 4 m | |
| Primary Bedroom | 4.25 m x 6.32 m | Second level | 6.32 m | |
| Recreational, Games room | 4.63 m x 11.61 m | Lower level | 11.61 m | |
| Solarium | 3.55 m x 6.29 m | Ground level | 6.29 m | |
| Utility room | 4.31 m x 4.61 m | Lower level | 4.61 m |
Amenities
- Views
- New Construction
- Adult 55+
- Lease To Own
- No Strata Fees
- Furnished
- Primary On Main
- Air Conditioning
- Seller Finance
- Green
- Fixer Upper
- Horse
- Golf
- Fireplace
- Deck
- Garage
- Basement
- Pool

Property vs Single Family Average in M9A 1R7
Price
In The Neighbourhood
Open House
Toronto (Princess-Rosethorn)
$ 1,898,000
- Type
- Single Family
- Rooms
- 5 Beds + 3 Baths
HARVEY KALLES REAL ESTATE LTD.
Toronto (Princess-Rosethorn)
$ 2,999,999
- Type
- Single Family
- Rooms
- 6 Beds + 4.5 Baths
SOTHEBY'S INTERNATIONAL REALTY CANADA
Toronto (Princess-Rosethorn)
$ 2,798,000
- Type
- Single Family
- Rooms
- 4 Beds + 4.5 Baths
ROYAL LEPAGE REAL ESTATE SERVICES LTD.
Toronto (Princess-Rosethorn)
$ 1,998,000
- Type
- Single Family
- Rooms
- 4 Beds + 3 Baths
SAGE REAL ESTATE LIMITED
Toronto (Princess-Rosethorn)
$ 2,698,000
- Type
- Single Family
- Rooms
- 4 Beds + 3.5 Baths
RE/MAX PROFESSIONALS INC.
Toronto (Princess-Rosethorn)
$ 4,990,000
- Type
- Single Family
- Rooms
- 5 Beds + 5.5 Baths
SOTHEBY'S INTERNATIONAL REALTY CANADA
Toronto (Princess-Rosethorn)
$ 949,000
- Type
- Single Family
- Rooms
- 3 Beds + 1 Baths
BOSLEY REAL ESTATE LTD.
Toronto (Princess-Rosethorn)
$ 1,549,000
- Type
- Single Family
- Rooms
- 4 Beds + 1.5 Baths
SUTTON GROUP OLD MILL REALTY INC.
Toronto (Princess-Rosethorn)
$ 2,900,000
- Type
- Single Family
- Rooms
- 6 Beds + 4 Baths
ROYAL LEPAGE REAL ESTATE SERVICES LTD.
Toronto (Princess-Rosethorn)
$ 3,079,000
- Type
- Single Family
- Rooms
- 4 Beds + 2 Baths
RE/MAX PROFESSIONALS INC.
Toronto (Princess-Rosethorn)
$ 3,895
- Type
- Single Family
- Rooms
- 3 Beds + 2 Baths
RE/MAX PROFESSIONALS INC.
Toronto (Princess-Rosethorn)
$ 1,399,999
- Type
- Single Family
- Rooms
- 4 Beds + 3 Baths
SOTHEBY'S INTERNATIONAL REALTY CANADA
 Toronto Real Estate Board (TRREB); All information deemed reliable but not guaranteed. All properties are subject to prior sale, change or withdrawal. Neither listing broker(s) or information provider(s) shall be responsible for any typographical errors, misinformation, misprints and shall be held totally harmless. Listing(s) information is provided for consumer's personal, non-commercial use and may not be used for any purpose other than to identify prospective properties consumers may be interested

 All information deemed reliable but not guaranteed. All properties are subject to prior sale, change or withdrawal. Neither listing broker(s) or information provider(s) shall be responsible for any typographical errors, misinformation, misprints and shall be held totally harmless. Listing(s) information is provided for consumer's personal, non-commercial use and may not be used for any purpose other than to identify prospective properties consumers may be interested in purchasing. The data relating