




Address
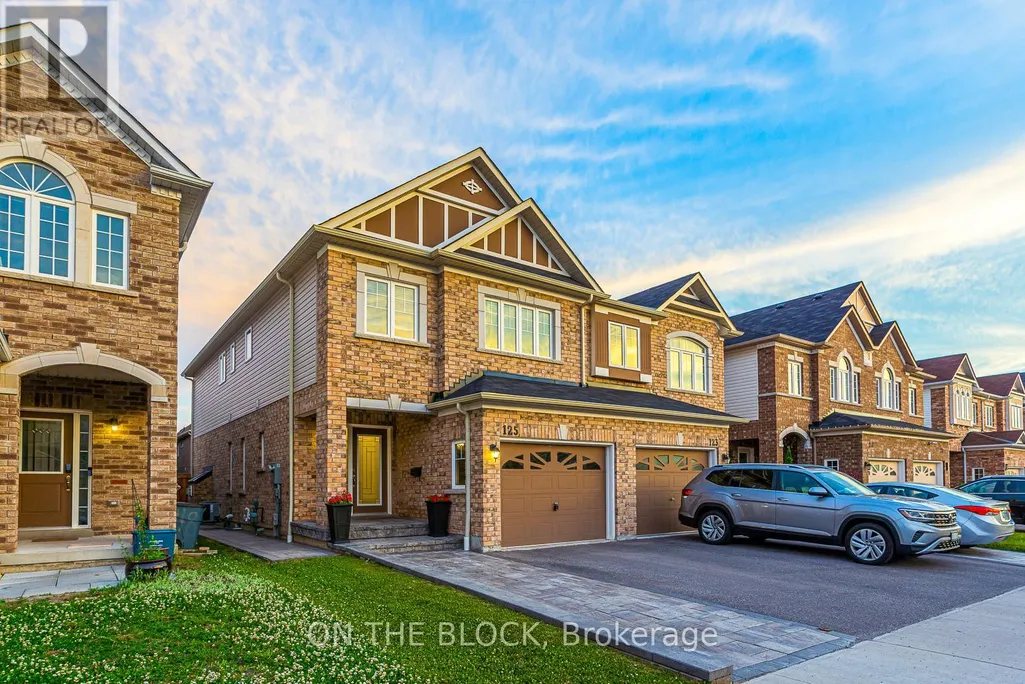
125 Leney Street, Ajax (South East), ON
Price
$ 912,000
Property Attributes
- ID#E13774078
- TypeSingle Family
- Listing Status Active
- MunicipalityAjax (South East)
- CityAjax (South East)
- AreaSouth East
- NeighbourhoodSouth East
- Postal CodeL1Z 0T6
- Style
- Price$ 912,000
- Bedrooms3
- Bathrooms2
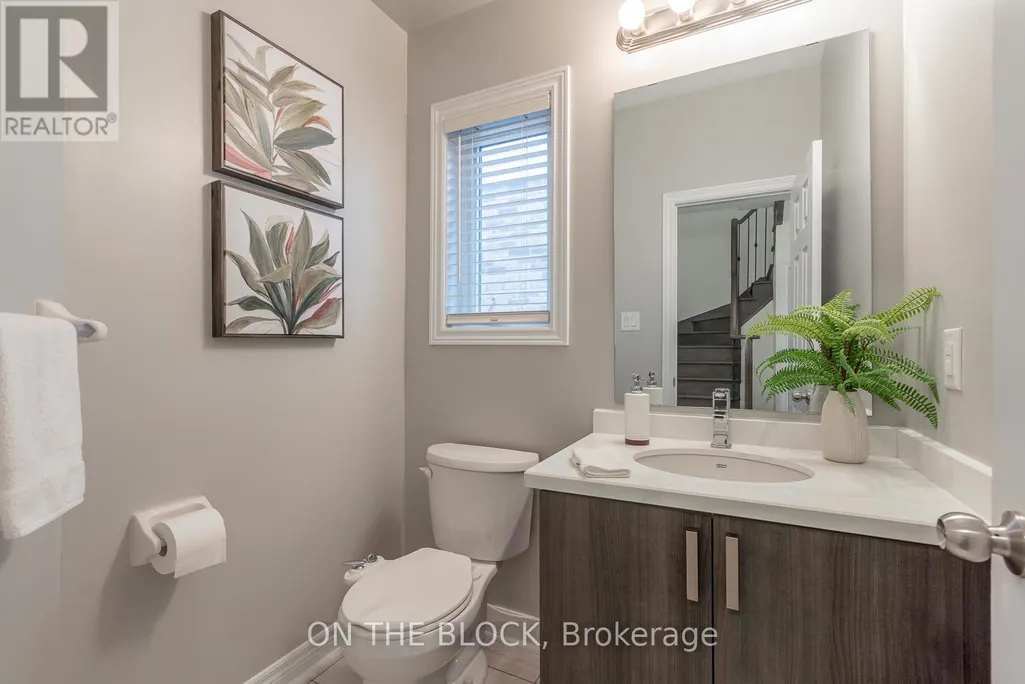
- Half Bathrooms1
Data Source:
Canadian Real Estate Association (CREA)
Property Description
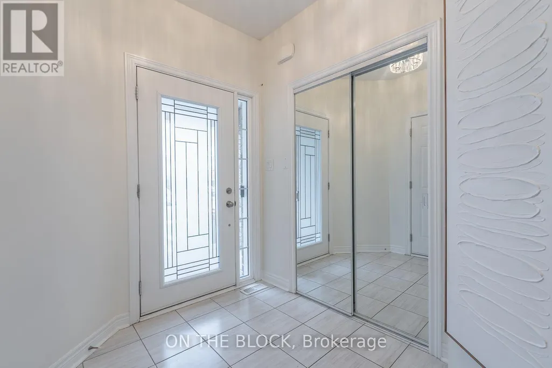
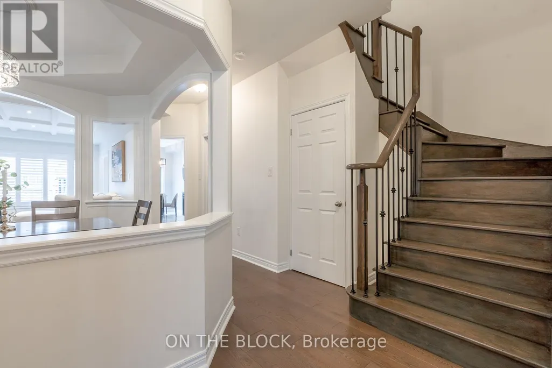
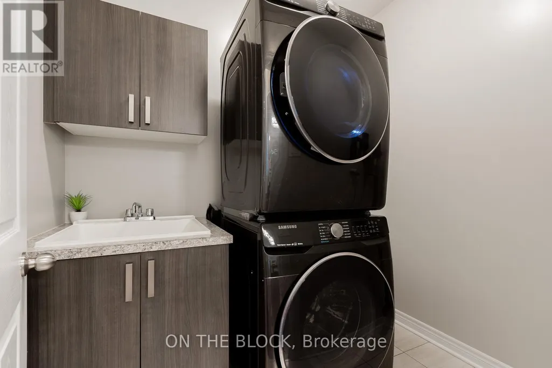
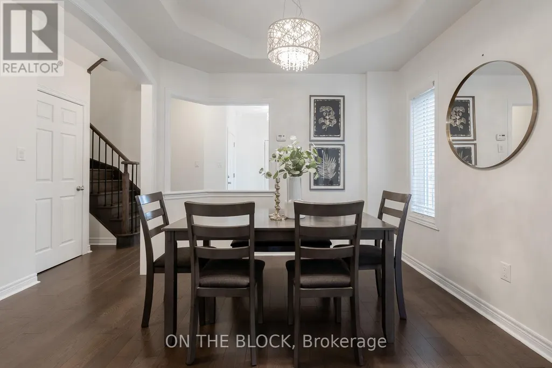
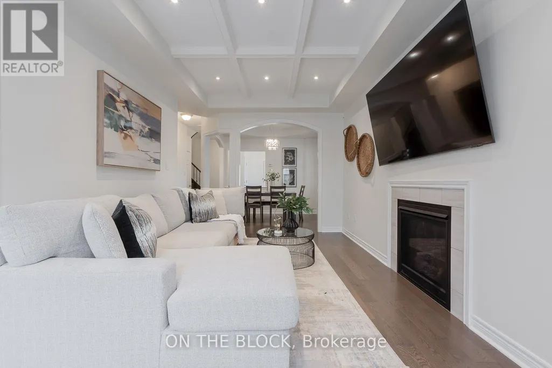
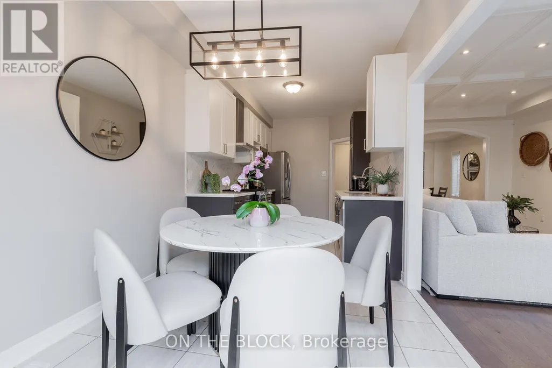
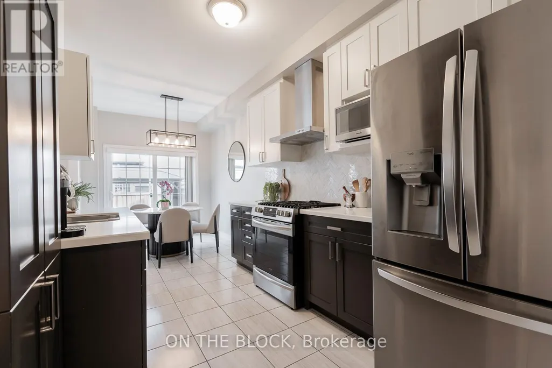
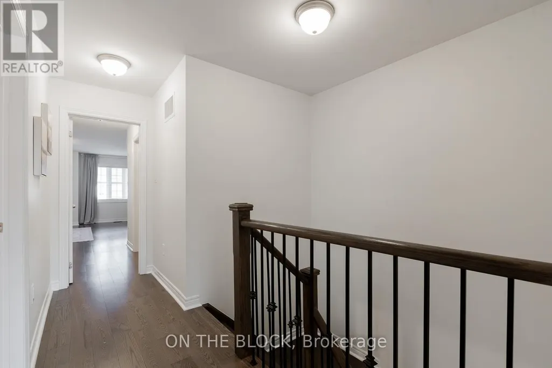
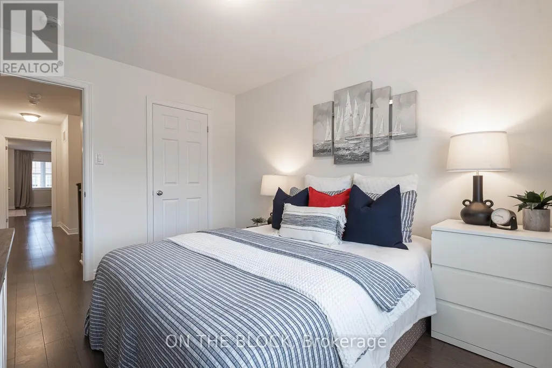
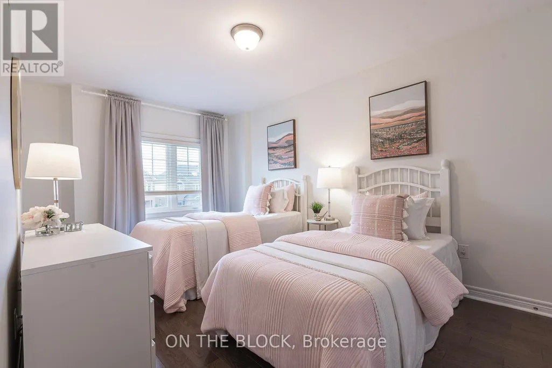
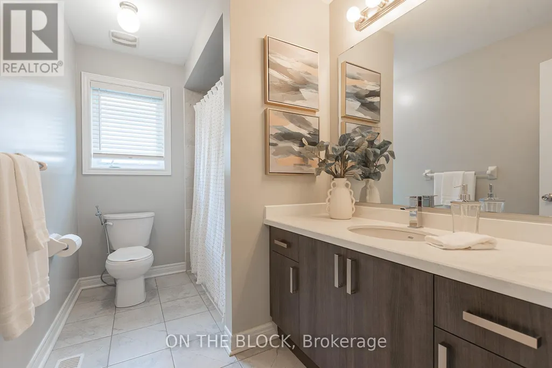
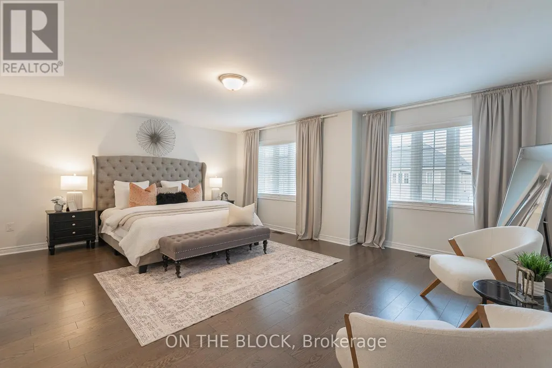
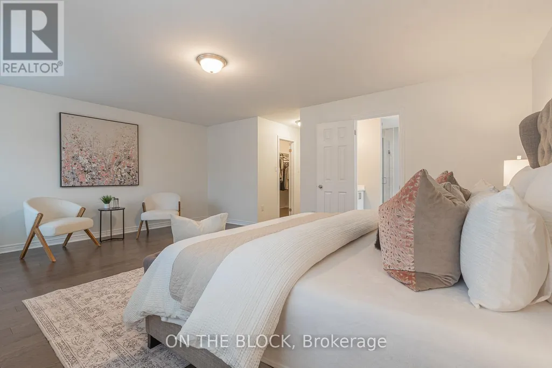
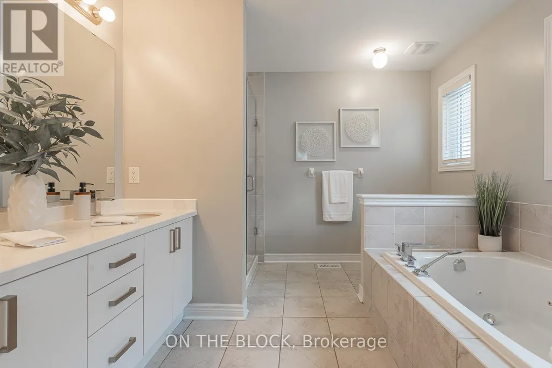
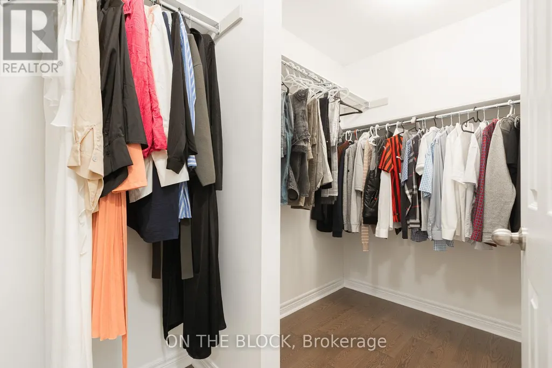
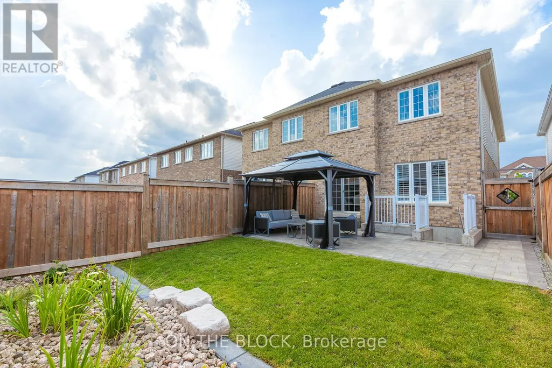
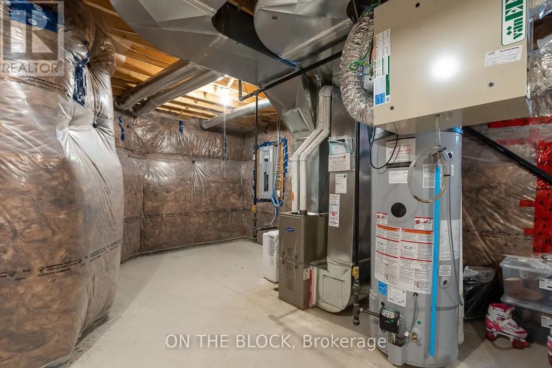
Only 6 years young and it shows. Built by John Boddy Homes, one of Durham Region's most respected builders, this one-owner home has been meticulously maintained and thoughtfully upgraded from day one. The open-concept main floor is designed for both everyday living and entertaining, with smooth ceilings throughout and elegant coffered detail in the living room. Generously sized bedrooms throughout, including a spacious primary retreat - ideal for families, guests, or a home office. Here's the part buyers appreciate most: roof, furnace and air conditioning are all original to the build and just six years old, serviced on schedule by the original owner. No renovation list, no deferred maintenance, no surprises - just move in. Extensive upgrades include professionally completed stonework at the front, side and backyard, plus energy-efficient modern construction. Set on a quiet, welcoming street minutes to the Ajax Waterfront, conservation trails, golf, parks, schools, shopping and Highway 401. Full upgrade list and Home Inspection Report available upon request. (id:7434)
General Features
| Features | Flat site, Conservation/green belt, Carpet Free |
|---|---|
| Property Type | Single Family |
| CommunityName | South East |
| Amenities | Schools |
| Building Age | 6 to 15 years |
| Building Amenities | Fireplace(s) |
| Building Appliances | Garage door opener remote(s), Water Heater |
| Building Basement Features | Separate entrance |
| Building Cooling Type | Central air conditioning, Air exchanger |
| Location Description | Cross Streets: Audley Road South & Bayly Street East. ** Directions: Hwy 401 to Salem Rd S, east on Bayly St E, south on Audley Rd S, then turn onto Leney St. |
| Parking Space Total | 2 |
| Foundation Type | Concrete |
| Building Type | House |
| Ownership Type | Freehold |
| Building.StoriesTotal | 2 |
Interior Features
| Building Fireplace Present | False |
|---|---|
| Building Heating Type | Forced air |
| Building Heating Fuel | Natural gas |
| Basement Development | Unfinished |
| Basement Type | N/A, N/A (Unfinished) |
| Construction Style Attachment | Semi-detached |
| Flooring Type | Hardwood |
| Living Area Range | 1500 |
| Bedrooms | 3 |
Exterior Features
| Structure | Patio(s) |
|---|---|
| Land Amenities | Schools |
| Sewer | Sanitary sewer |
| Exterior Finish | Aluminum siding, Brick |
| Fence Type | Fenced yard |
Room Details
| Room | Dimensions | Level | Flooring | Details |
|---|---|---|---|---|
| Bedroom 2 | 4.83 m x 3.05 m | Second level | 3.05 m | |
| Bedroom 3 | 3.73 m x 2.9 m | Second level | 2.9 m | |
| Dining room | 3.05 m x 3.02 m | Main level | 3.02 m | |
| Eating area | 2.64 m x 2.54 m | Main level | 2.54 m | |
| Family room | 5.92 m x 3.23 m | Main level | 3.23 m | |
| Kitchen | 3.43 m x 2.54 m | Main level | 2.54 m | |
| Primary Bedroom | 7.09 m x 5.87 m | Second level | 5.87 m |
Amenities
- Views
- New Construction
- Adult 55+
- Lease To Own
- No Strata Fees
- Furnished
- Primary On Main
- Air Conditioning
- Seller Finance
- Green
- Fixer Upper
- Horse
- Golf
- Fireplace
- Deck
- Garage
- Basement
- Pool

Property vs Single Family Average in L1Z 0T6
Price
In The Neighbourhood
Just Listed
Ajax (South East)
$ 1,249,999
- Type
- Single Family
- Rooms
- 4 Beds + 2.5 Baths
NEW ERA REAL ESTATE
Ajax (South East)
$ 854,750
- Type
- Single Family
- Rooms
- 5 Beds + 3 Baths
SUTTON GROUP-HERITAGE REALTY INC.
Ajax (South East)
$ 1,239,000
- Type
- Single Family
- Rooms
- 4 Beds + 2.5 Baths
CENTURY 21 LEADING EDGE REALTY INC.
Ajax (South East)
$ 599,900
- Type
- Single Family
- Rooms
- 3 Beds + 1 Baths
SUTTON GROUP-HERITAGE REALTY INC.
Ajax (South East)
$ 679,000
- Type
- Single Family
- Rooms
- 3 Beds + 2.5 Baths
RE/MAX ROUGE RIVER REALTY LTD.
Ajax (South East)
$ 1,150,000
- Type
- Single Family
- Rooms
- 3 Beds + 2.5 Baths
CENTURY 21 INNOVATIVE REALTY INC.
 Toronto Real Estate Board (TRREB); All information deemed reliable but not guaranteed. All properties are subject to prior sale, change or withdrawal. Neither listing broker(s) or information provider(s) shall be responsible for any typographical errors, misinformation, misprints and shall be held totally harmless. Listing(s) information is provided for consumer's personal, non-commercial use and may not be used for any purpose other than to identify prospective properties consumers may be interested

 All information deemed reliable but not guaranteed. All properties are subject to prior sale, change or withdrawal. Neither listing broker(s) or information provider(s) shall be responsible for any typographical errors, misinformation, misprints and shall be held totally harmless. Listing(s) information is provided for consumer's personal, non-commercial use and may not be used for any purpose other than to identify prospective properties consumers may be interested in purchasing. The data relating