














Address
20 Burcher Road, Ajax (South East), ON
Price
$ 679,000
Property Attributes
- ID#E13785322
- TypeSingle Family
- Listing Status Active
- MunicipalityAjax (South East)
- CityAjax (South East)
- AreaSouth East
- NeighbourhoodSouth East
- Postal CodeL1S 2P1
- Style
- Price$ 679,000
- Bedrooms2+1
- Bathrooms2
- Half Bathrooms1
Data Source:
Canadian Real Estate Association (CREA)
Property Description
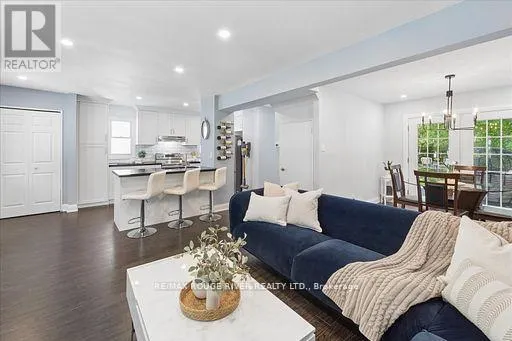
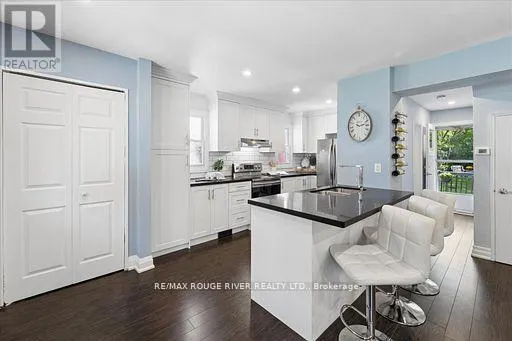
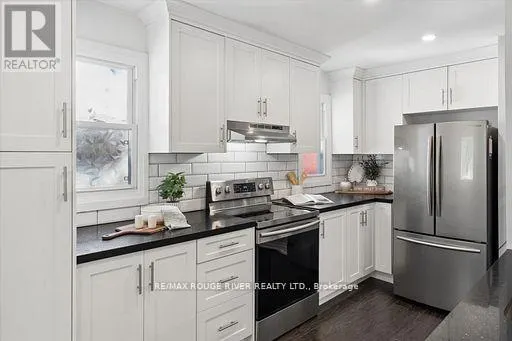
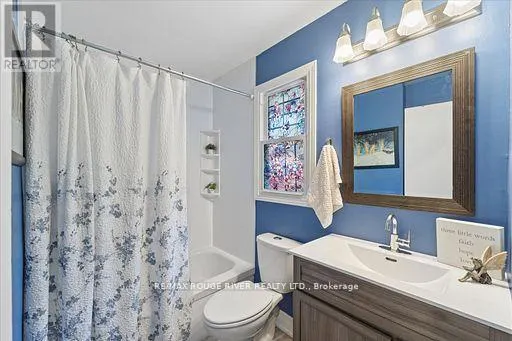
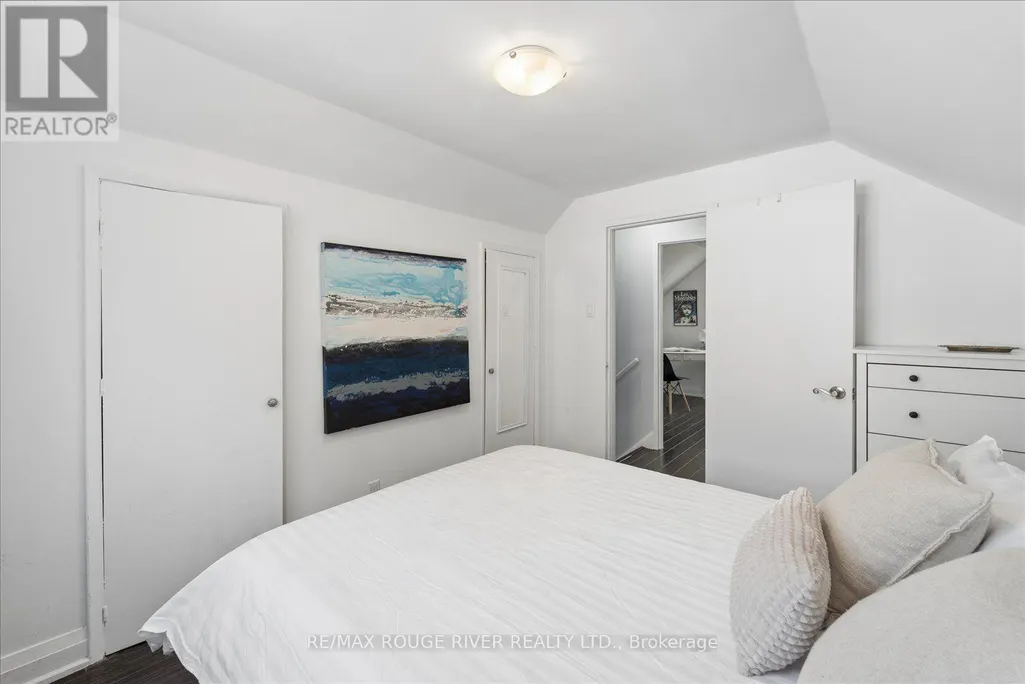
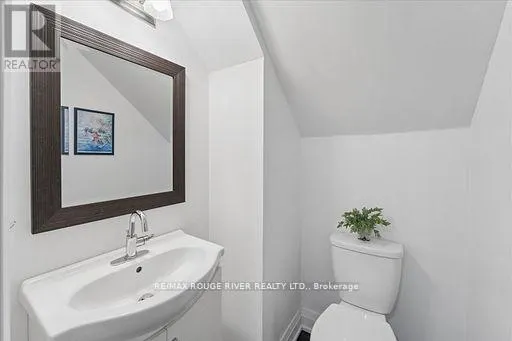
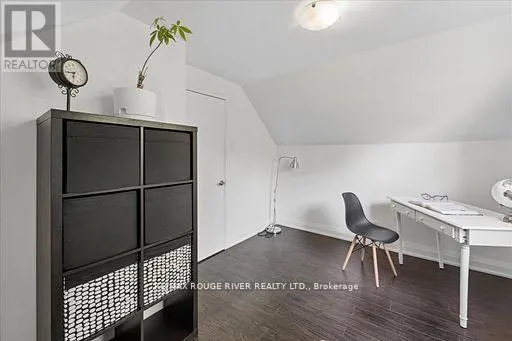
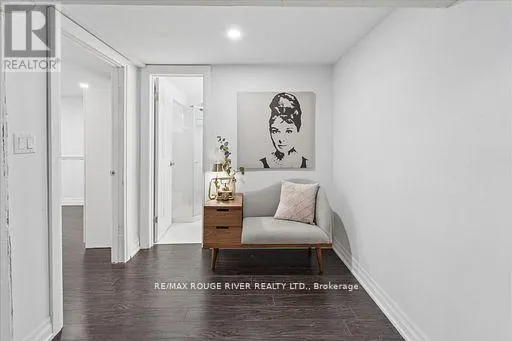
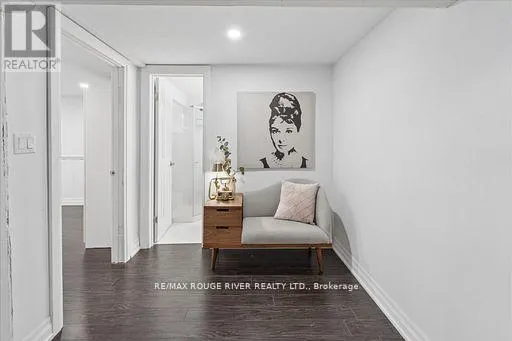
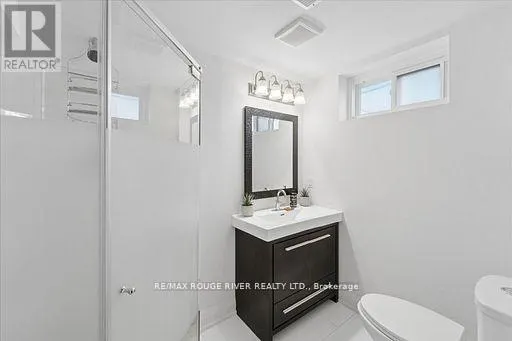
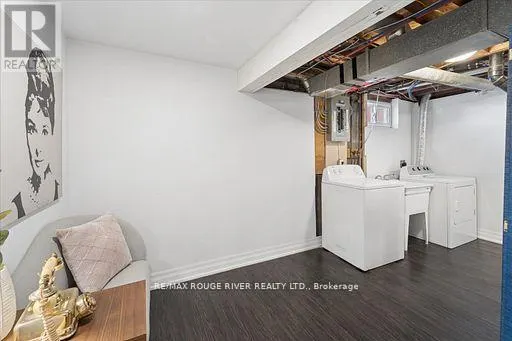
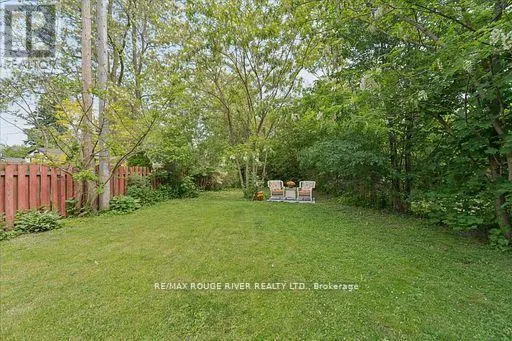
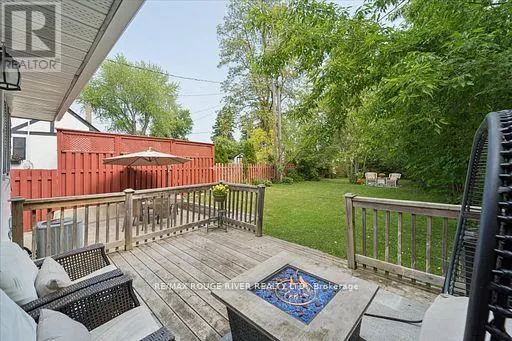
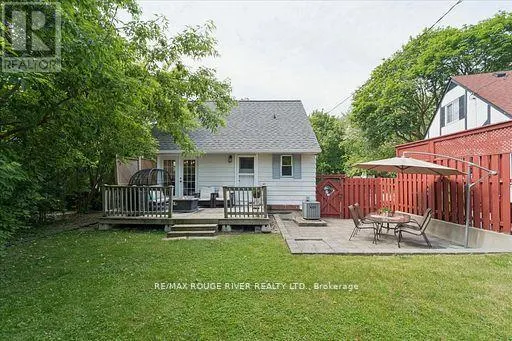
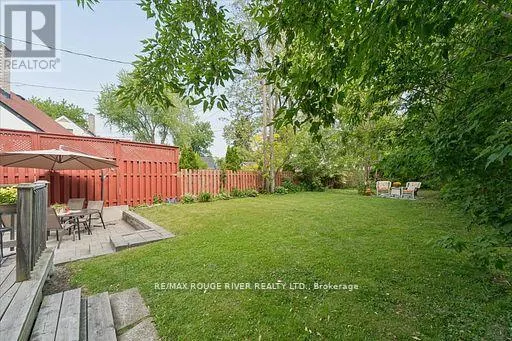
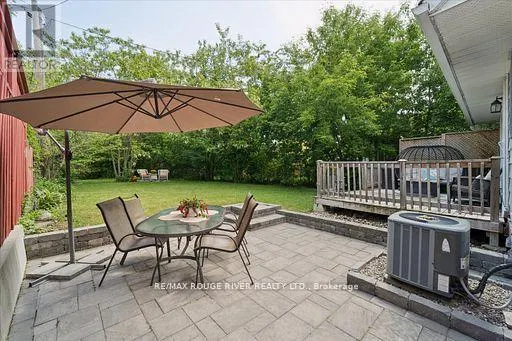
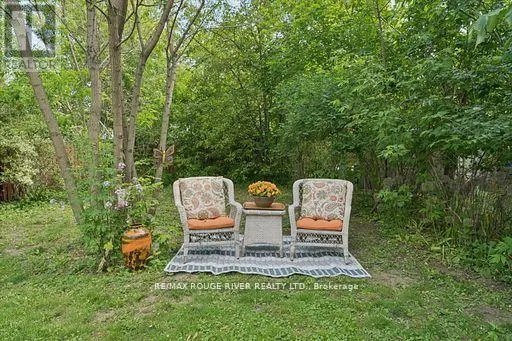
CONDO OR TOWNHOUSE ALTERNATIVE! You found the perfect space! 1.5-storey on a rare, oversized pie-shaped lot! Updated from top to bottom in 2018, this carpet free home with engineered hardwood floors delivers modern style with timeless charm. The open-concept main floor is bright, airy, and perfect for entertaining, featuring a sleek kitchen with quartz counters, a huge family room plus a separate dining room with French door walkout to 16x15FT deck! Upstairs offers two cozy bedrooms and a convenient 2-piece bath, while the finished basement adds incredible versatility with an additional bedroom, finished storage or bonus room and a 3-piece washroom-ideal for guests, a home office or a roomate! Outside is a massive PRIVATE backyard oasis with endless potential for outdoor living, play, or future expansion. Located steps to schools, shopping, and minutes to highway and Go Train, this is the perfect blend of style, space, and convenience. Don't miss it! Note: This property is also zoned to allow Additional Dwelling Unit (check with Town of Ajax for parameters) i.e. addition, garage, garden suite, apartment (id:7434)
General Features
| Features | Level lot, Carpet Free, Sump Pump |
|---|---|
| Community Features | Community Centre |
| Property Type | Single Family |
| CommunityName | South East |
| Amenities | Park, Public Transit, Schools |
| Building Appliances | Dishwasher, Dryer, Stove, Washer, Window Coverings, Refrigerator |
| Building Cooling Type | Central air conditioning |
| Location Description | Cross Streets: Bayly/Burcher. ** Directions: Bayly West of Salem, North on Burcher Road. |
| Parking Space Total | 3 |
| Foundation Type | Unknown |
| Building Type | House |
| Ownership Type | Freehold |
| Building.StoriesTotal | 1.5 |
Interior Features
| Building Fireplace Present | False |
|---|---|
| Building Heating Type | Forced air |
| Building Heating Fuel | Natural gas |
| Basement Development | Finished |
| Basement Type | N/A (Finished) |
| Construction Style Attachment | Detached |
| Living Area Range | 700 |
| Bedrooms | 2+1 |
Exterior Features
| Structure | Porch, Deck, Patio(s), Shed |
|---|---|
| Land Amenities | Park, Public Transit, Schools |
| Sewer | Sanitary sewer |
| Exterior Finish | Aluminum siding |
| Fence Type | Fenced yard |
Room Details
| Room | Dimensions | Level | Flooring | Details |
|---|---|---|---|---|
| Bedroom 2 | 3.68 m x 2.83 m | Second level | 2.83 m | |
| Bedroom 3 | 4.48 m x 3.17 m | Lower level | 3.17 m | |
| Dining room | 3.53 m x 2.8 m | Main level | 2.8 m | |
| Kitchen | 3.44 m x 2.44 m | Main level | 2.44 m | |
| Living room | 4.27 m x 4.27 m | Main level | 4.27 m | |
| Other | 4.94 m x 2.25 m | Lower level | 2.25 m | |
| Primary Bedroom | 3.08 m x 2.77 m | Second level | 2.77 m |
Amenities
- Views
- New Construction
- Adult 55+
- Lease To Own
- No Strata Fees
- Furnished
- Primary On Main
- Air Conditioning
- Seller Finance
- Green
- Fixer Upper
- Horse
- Golf
- Fireplace
- Deck
- Garage
- Basement
- Pool

Property vs Single Family Average in L1S 2P1
Price
In The Neighbourhood
Just Listed
Ajax (South East)
$ 1,249,999
- Type
- Single Family
- Rooms
- 4 Beds + 2.5 Baths
NEW ERA REAL ESTATE
Ajax (South East)
$ 854,750
- Type
- Single Family
- Rooms
- 5 Beds + 3 Baths
SUTTON GROUP-HERITAGE REALTY INC.
Ajax (South East)
$ 1,239,000
- Type
- Single Family
- Rooms
- 4 Beds + 2.5 Baths
CENTURY 21 LEADING EDGE REALTY INC.
Ajax (South East)
$ 599,900
- Type
- Single Family
- Rooms
- 3 Beds + 1 Baths
SUTTON GROUP-HERITAGE REALTY INC.
Ajax (South East)
$ 1,150,000
- Type
- Single Family
- Rooms
- 3 Beds + 2.5 Baths
CENTURY 21 INNOVATIVE REALTY INC.
Ajax (South East)
$ 635,000
- Type
- Single Family
- Rooms
- 4 Beds + 2 Baths
RE/MAX HALLMARK FIRST GROUP REALTY LTD.
 Toronto Real Estate Board (TRREB); All information deemed reliable but not guaranteed. All properties are subject to prior sale, change or withdrawal. Neither listing broker(s) or information provider(s) shall be responsible for any typographical errors, misinformation, misprints and shall be held totally harmless. Listing(s) information is provided for consumer's personal, non-commercial use and may not be used for any purpose other than to identify prospective properties consumers may be interested

 All information deemed reliable but not guaranteed. All properties are subject to prior sale, change or withdrawal. Neither listing broker(s) or information provider(s) shall be responsible for any typographical errors, misinformation, misprints and shall be held totally harmless. Listing(s) information is provided for consumer's personal, non-commercial use and may not be used for any purpose other than to identify prospective properties consumers may be interested in purchasing. The data relating