







Address
74 Forest Road, Ajax (South East), ON
Price
$ 649,000
Property Attributes
- ID#E13789168
- TypeSingle Family
- Listing Status Active
- MunicipalityAjax (South East)
- CityAjax (South East)
- AreaSouth East
- NeighbourhoodSouth East
- Postal CodeL1S 2N3
- Style
- Price$ 649,000
- Bedrooms3
- Bathrooms2
- Half Bathrooms0
Data Source:
Canadian Real Estate Association (CREA)
Property Description
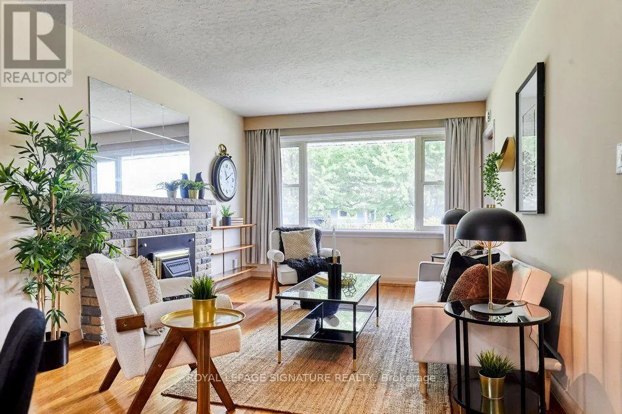
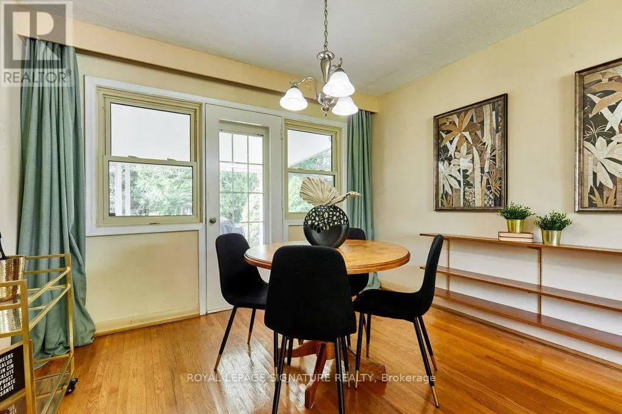
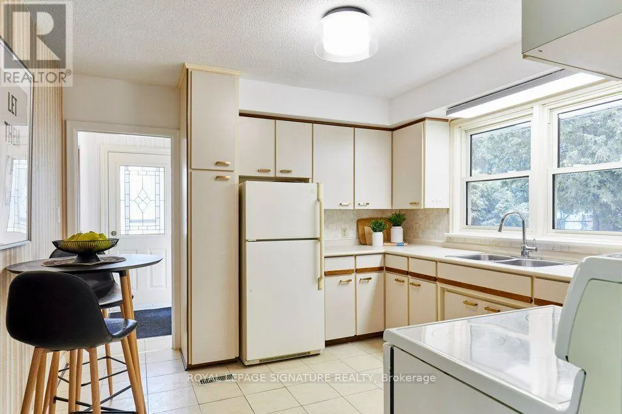
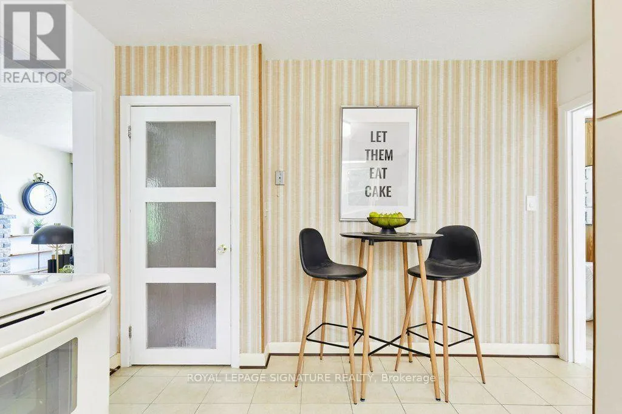
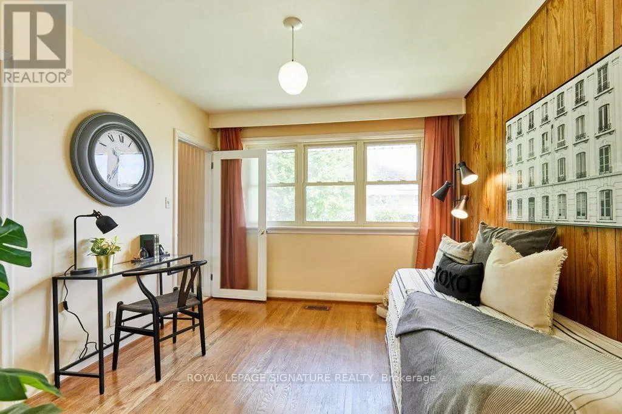
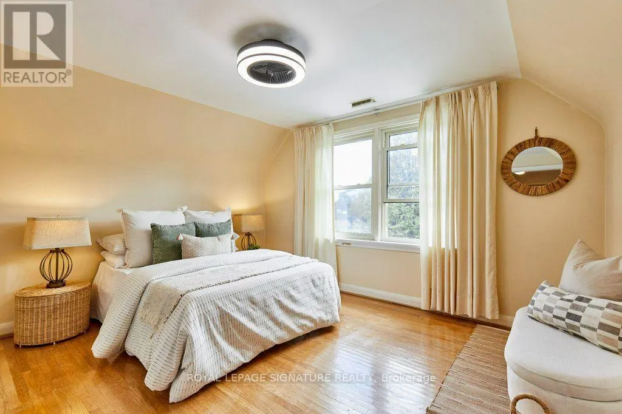
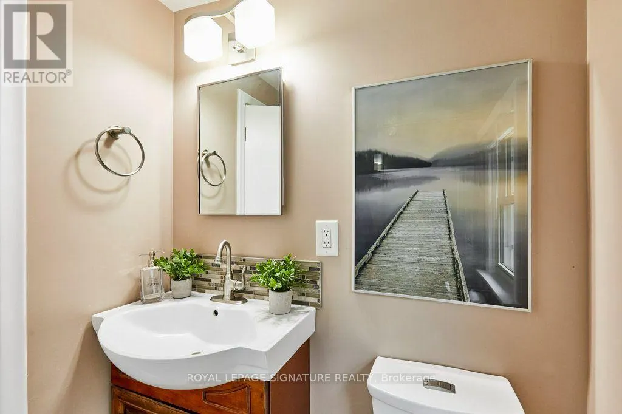
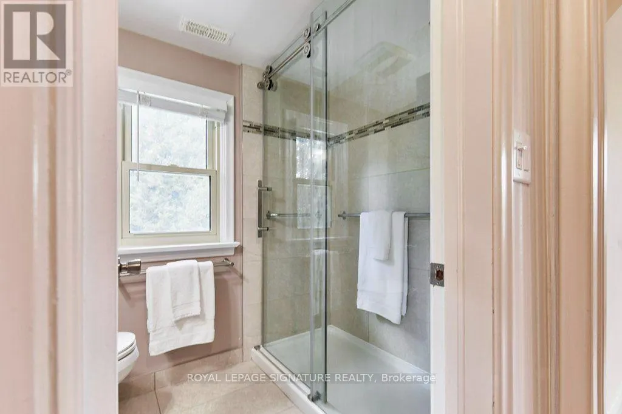
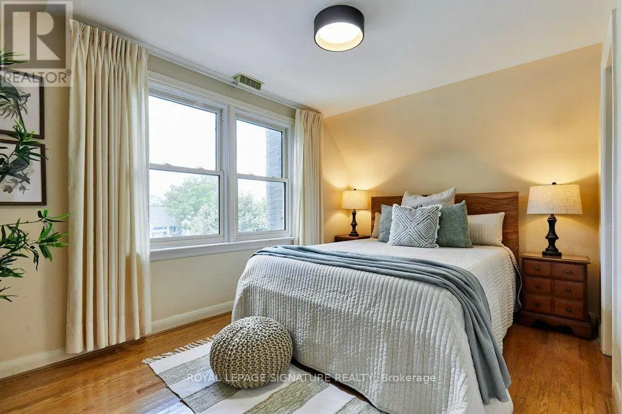
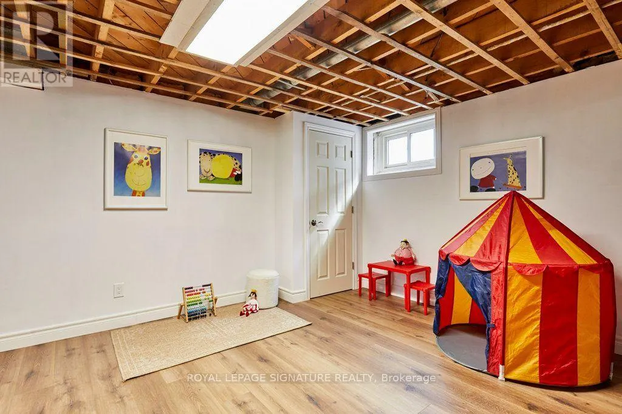
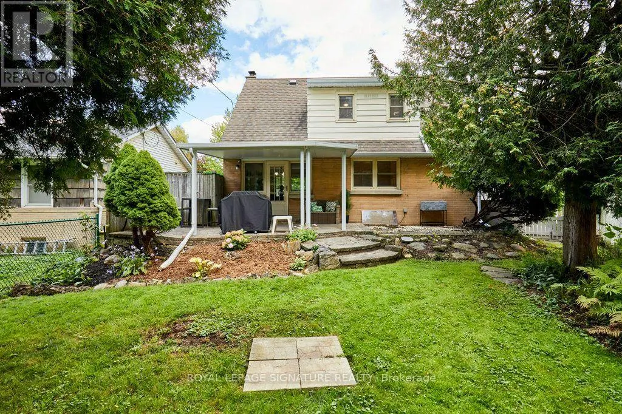
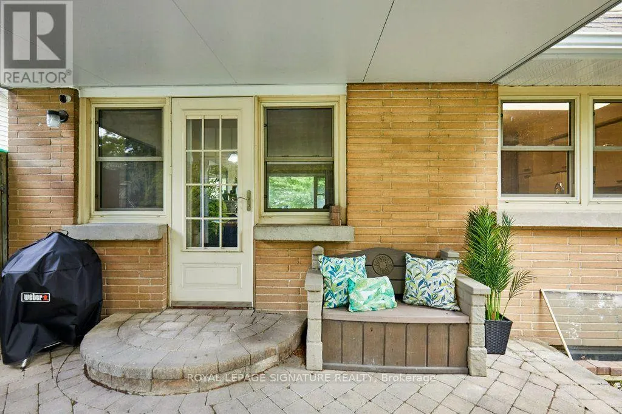
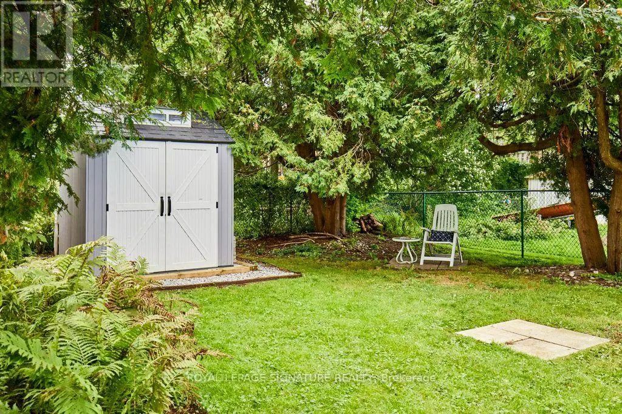
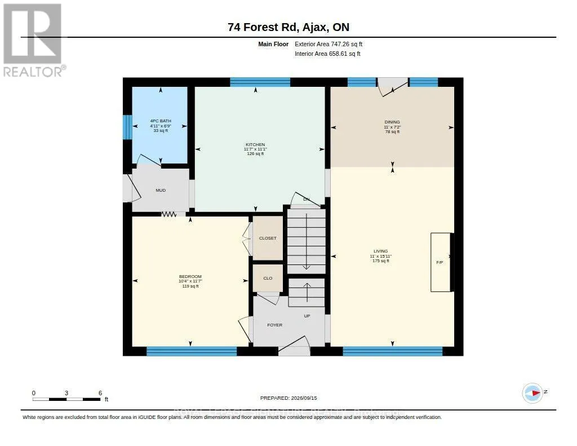
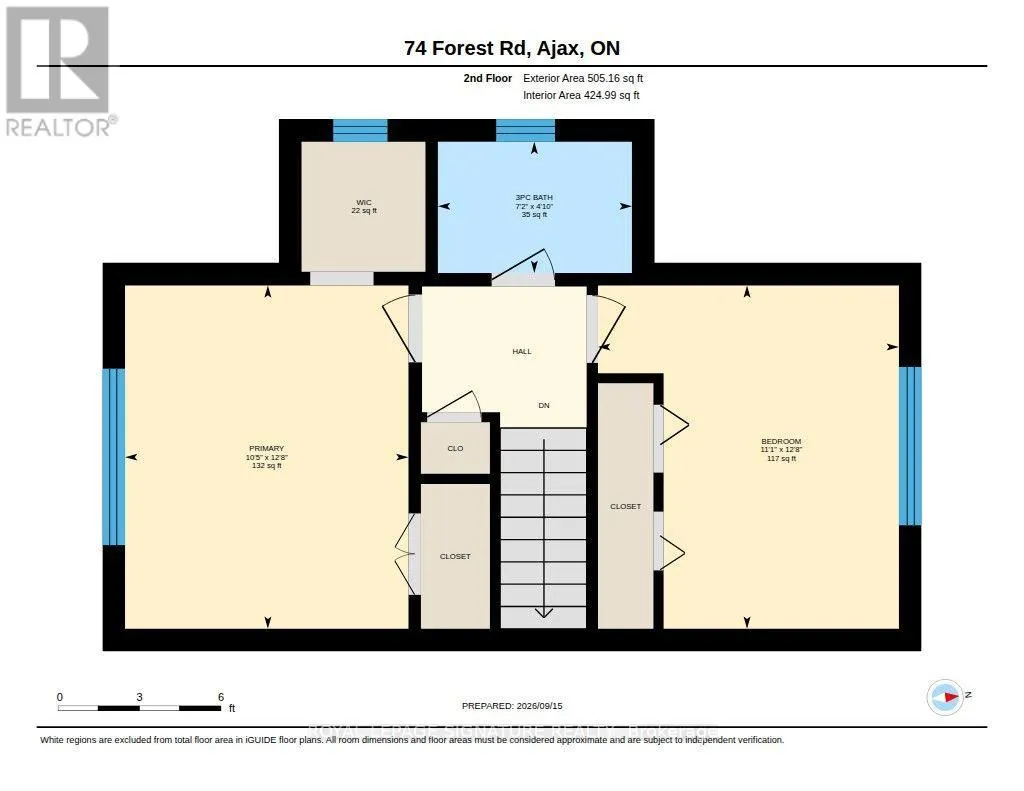
Well-maintained and well-located in a mature and quiet community in Central Ajax. A perfect starter home filled with charm and character, this lovely all-brick 1 1/2 storey, 3-bedroom home features a large kitchen and original hardwood floors throughout. A wide window spans the living room, filling the home with natural light. Enjoy nature when you walk from your dining room out to a covered patio leading to the garden, perfect for outdoor living, entertaining, gardening, or family fun. Also located on the main floor is a full bathroom and a 3rd bedroom, office, or den, with a closet. Upstairs, more large windows fill the two spacious bedrooms with light. The primary has double closets, one a walk-in. The bedrooms share a beautifully renovated main bathroom with a walk-in shower. The basement has a Rec Room that provides additional living space. A perfect family gathering area for play, watching sports and movies, and game nights (updated with luxury vinyl flooring and new drywall in 2025). There is a separate laundry room and a large furnace/work room. Central to Transit, Schools, Church, Community Centre, Hospital, Shops, Restaurants, and Waterfront Trails. An outstanding and affordable opportunity to move in and enjoy as is, or update to your personal taste. New Shed, Eaves, Soffits, Fascia and Downspouts in 2025. See attached for a list of inclusions and updates. (id:7434)
General Features
| Features | Irregular lot size, Carpet Free |
|---|---|
| Community Features | Community Centre |
| Property Type | Single Family |
| CommunityName | South East |
| Amenities | Hospital, Public Transit, Schools |
| Building Amenities | Fireplace(s) |
| Building Appliances | Dryer, Stove, Washer, Window Coverings, Refrigerator |
| Building Cooling Type | Central air conditioning |
| Location Description | Harwood Ave S. and Achilles Rd. |
| Parking Space Total | 3 |
| Foundation Type | Block |
| Building Type | House |
| Ownership Type | Freehold |
| Building.StoriesTotal | 1.5 |
Interior Features
| Building Fireplace Present | True |
|---|---|
| Building Fireplace Total | 1 |
| Building Heating Type | Forced air |
| Building Heating Fuel | Natural gas |
| Basement Development | Partially finished |
| Basement Type | Partial (Partially finished) |
| Construction Style Attachment | Detached |
| Flooring Type | Tile, Hardwood, Vinyl |
| Living Area Range | 1100 |
| Bedrooms | 3 |
Exterior Features
| Structure | Shed |
|---|---|
| Land Amenities | Hospital, Public Transit, Schools |
| Sewer | Sanitary sewer |
| Exterior Finish | Brick |
| Fence Type | Fenced yard |
Room Details
| Room | Dimensions | Level | Flooring | Details |
|---|---|---|---|---|
| Bedroom 2 | 3.85 m x 3.38 m | Second level | 3.38 m | |
| Bedroom 3 | 3.52 m x 3.15 m | Main level | 3.15 m | |
| Dining room | 2.17 m x 3.35 m | Main level | 3.35 m | |
| Kitchen | 3.38 m x 3.52 m | Main level | 3.52 m | |
| Laundry room | 2.95 m x 1.88 m | Basement | 1.88 m | |
| Living room | 4.85 m x 3.35 m | Main level | 3.35 m | |
| Primary Bedroom | 3.85 m x 3.18 m | Second level | 3.18 m | |
| Recreational, Games room | 6.78 m x 5.07 m | Basement | 5.07 m | |
| Utility room | 7.06 m x 3.39 m | Basement | 3.39 m |
Amenities
- Views
- New Construction
- Adult 55+
- Lease To Own
- No Strata Fees
- Furnished
- Primary On Main
- Air Conditioning
- Seller Finance
- Green
- Fixer Upper
- Horse
- Golf
- Fireplace
- Deck
- Garage
- Basement
- Pool

Property vs Single Family Average in L1S 2N3
Price
In The Neighbourhood
Just Listed
Ajax (South East)
$ 1,249,999
- Type
- Single Family
- Rooms
- 4 Beds + 2.5 Baths
NEW ERA REAL ESTATE
Ajax (South East)
$ 854,750
- Type
- Single Family
- Rooms
- 5 Beds + 3 Baths
SUTTON GROUP-HERITAGE REALTY INC.
Ajax (South East)
$ 1,239,000
- Type
- Single Family
- Rooms
- 4 Beds + 2.5 Baths
CENTURY 21 LEADING EDGE REALTY INC.
Ajax (South East)
$ 599,900
- Type
- Single Family
- Rooms
- 3 Beds + 1 Baths
SUTTON GROUP-HERITAGE REALTY INC.
Ajax (South East)
$ 679,000
- Type
- Single Family
- Rooms
- 3 Beds + 2.5 Baths
RE/MAX ROUGE RIVER REALTY LTD.
Ajax (South East)
$ 1,150,000
- Type
- Single Family
- Rooms
- 3 Beds + 2.5 Baths
CENTURY 21 INNOVATIVE REALTY INC.
Ajax (South East)
$ 635,000
- Type
- Single Family
- Rooms
- 4 Beds + 2 Baths
RE/MAX HALLMARK FIRST GROUP REALTY LTD.
 Toronto Real Estate Board (TRREB); All information deemed reliable but not guaranteed. All properties are subject to prior sale, change or withdrawal. Neither listing broker(s) or information provider(s) shall be responsible for any typographical errors, misinformation, misprints and shall be held totally harmless. Listing(s) information is provided for consumer's personal, non-commercial use and may not be used for any purpose other than to identify prospective properties consumers may be interested

 All information deemed reliable but not guaranteed. All properties are subject to prior sale, change or withdrawal. Neither listing broker(s) or information provider(s) shall be responsible for any typographical errors, misinformation, misprints and shall be held totally harmless. Listing(s) information is provided for consumer's personal, non-commercial use and may not be used for any purpose other than to identify prospective properties consumers may be interested in purchasing. The data relating