












Address
112 Tyler Street, Aurora (Aurora Village), ON
Price
$ 1,879,000
Property Attributes
- ID#N13716958
- TypeSingle Family
- Listing Status Active
- MunicipalityAurora (Aurora Village)
- CityAurora (Aurora Village)
- AreaAurora Village
- NeighbourhoodAurora Village
- Postal CodeL4G 2N3
- Style
- Price$ 1,879,000
- Bedrooms4
- Bathrooms4
- Half Bathrooms1
Data Source:
Canadian Real Estate Association (CREA)
Property Description
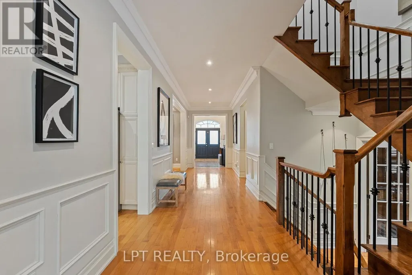
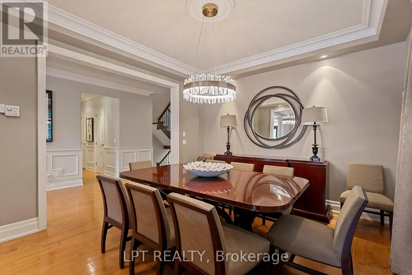
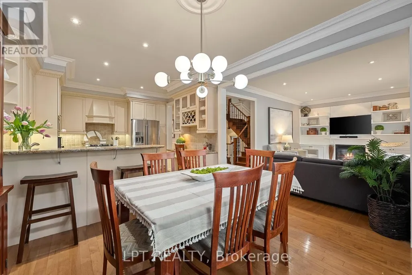
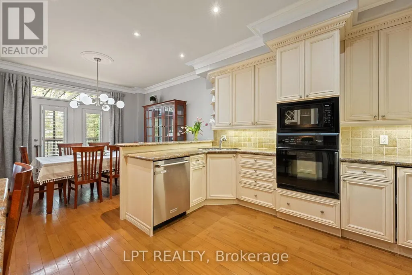
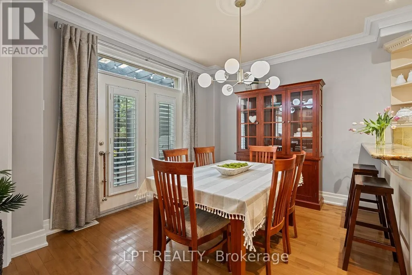
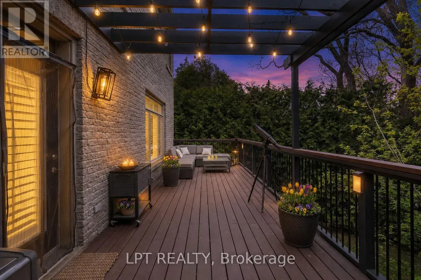
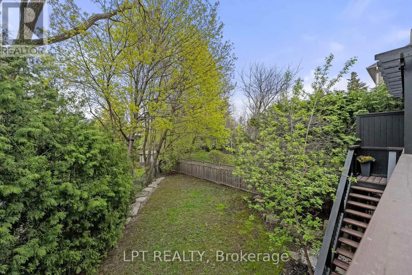
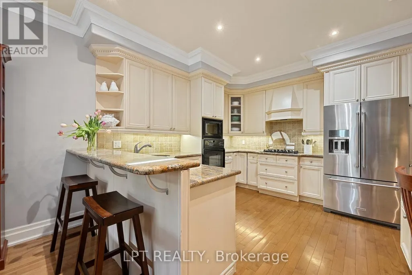
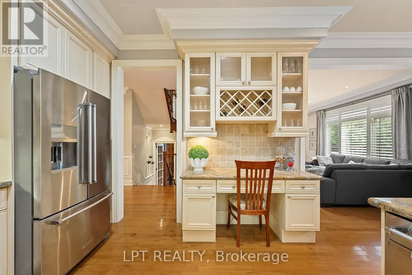
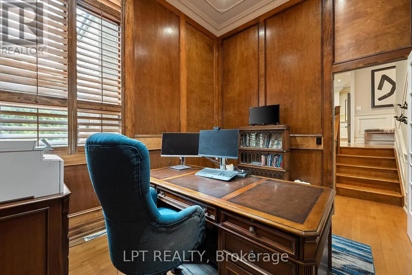
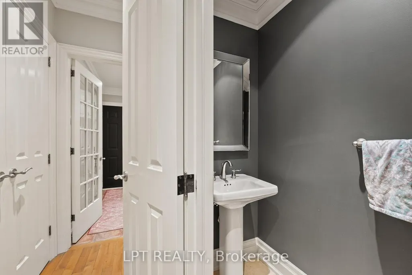
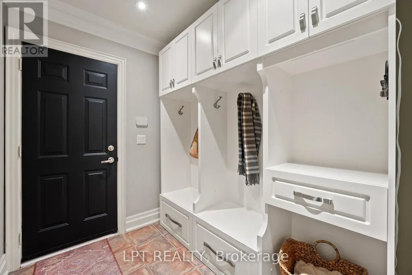
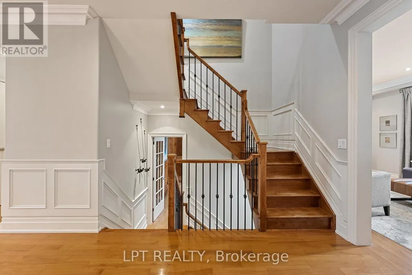
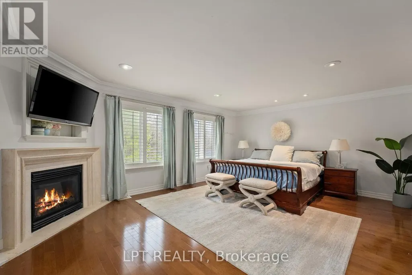
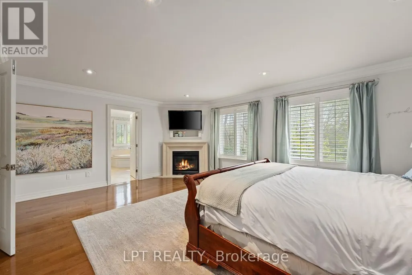
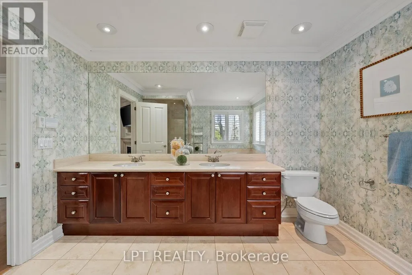
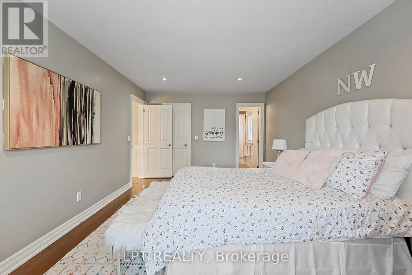
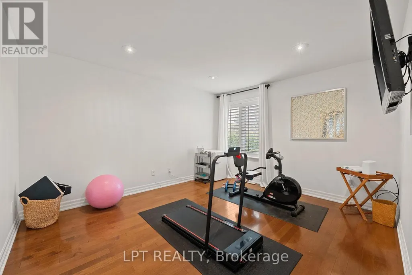
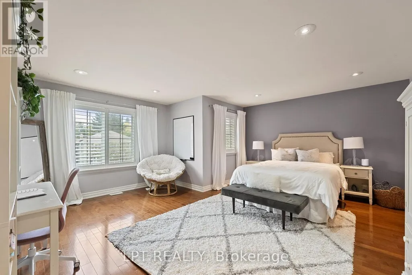
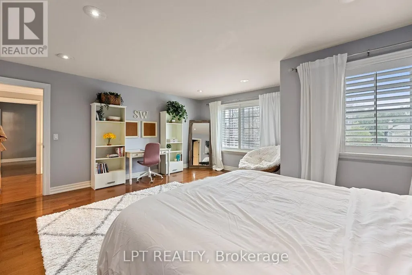
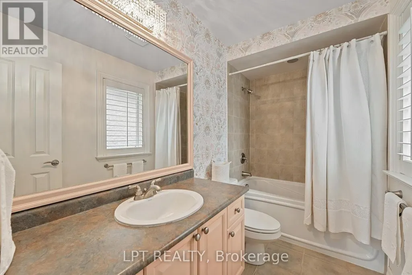
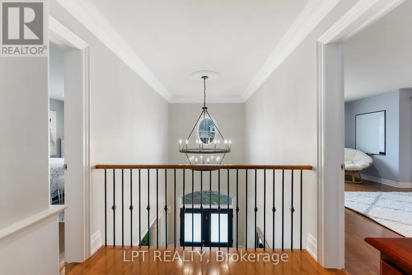
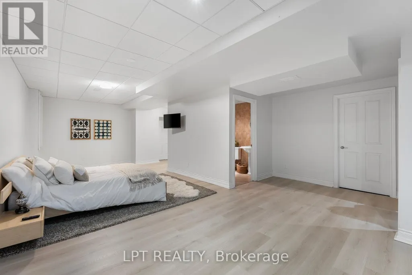
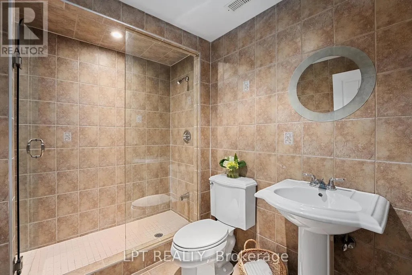
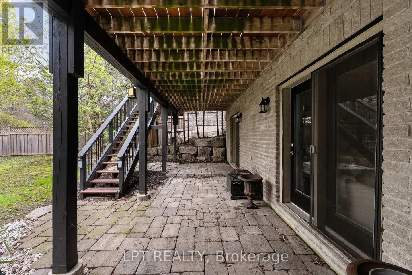
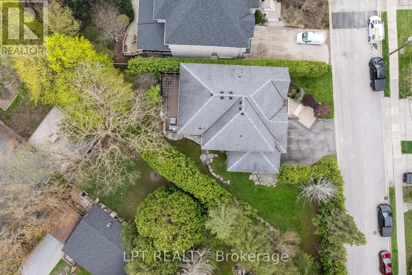
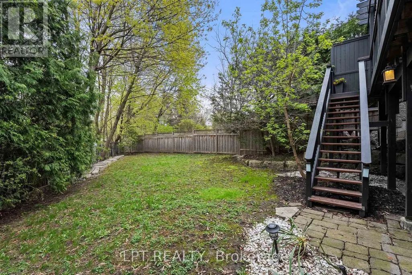
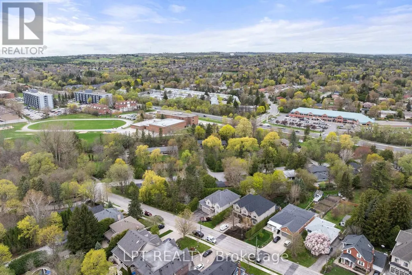
Welcome To 112 Tyler St. Offering Privacy And Accessibility In A Sought-After Neighbourhood In The Heart Of Aurora. This 2-Storey Home Has A Finished Walk-Out Basement, Is Carpet Free, Has An Open Concept Kitchen And Family Room With A Gas Fireplace, Living And Dining Room With Hardwood Flooring, Coffered Ceiling And California Shutters. Interior Access To Garage Via Mudroom. 2nd Floor Laundry Room. Large Primary Bedroom With His And Her Walk-In Closets And A 5-Piece Spa Like Ensuite. 2nd Bedroom With 4-Piece Ensuite. Bedrooms 3 & 4 Have A 4-Piece Jack And Jill Bathroom. Enjoy Your Morning Coffee On The Upper Deck From The Eat-In Kitchen Overlooking The Private Backyard. Finished Walk-Out Basement Has A 3-Piece Bathroom, 2 Set's Of French Doors To Rear Patio And Gas Fireplace In The Rec Room. This Aurora Village Beauty Is Close To Schools, Grocery Stores, Shops On Yonge Street, Public Transit, Go-Station And The High Ranking School - St. Andrew's College. This Is A Unique Chance To Own A Luxury Home In One Of Auroras Finest Enclaves. (id:7434)
General Features
| Features | Irregular lot size, Carpet Free |
|---|---|
| Community Features | Community Centre |
| Property Type | Single Family |
| Zoning Description | R2 |
| CommunityName | Aurora Village |
| Amenities | Golf Nearby, Park, Public Transit, Schools |
| Building Age | 16 to 30 years |
| Building Appliances | Garage door opener remote(s), Oven - Built-In, Cooktop, Dishwasher, Dryer, Furniture, Oven, Washer, Window Coverings, Refrigerator |
| Building Basement Features | Walk out |
| Building Cooling Type | Central air conditioning, Air exchanger |
| Location Description | Wellington St W & George St |
| Parking Space Total | 9 |
| Foundation Type | Poured Concrete |
| Building Type | House |
| Ownership Type | Freehold |
| Building.StoriesTotal | 2 |
Interior Features
| Building Fireplace Present | True |
|---|---|
| Building Heating Type | Forced air |
| Building Heating Fuel | Natural gas |
| Basement Development | Finished |
| Basement Type | N/A (Finished) |
| Construction Style Attachment | Detached |
| Flooring Type | Hardwood, Wood, Tile, Laminate |
| Living Area Range | 3000 |
| Bedrooms | 4 |
Exterior Features
| Structure | Porch, Deck, Patio(s) |
|---|---|
| Land Amenities | Golf Nearby, Park, Public Transit, Schools |
| Landscape Features | Landscaped |
| Sewer | Sanitary sewer |
| Exterior Finish | Brick, Stone |
| Fence Type | Fenced yard |
Room Details
| Room | Dimensions | Level | Flooring | Details |
|---|---|---|---|---|
| Bathroom | 2.57 m x 1.8 m | Basement | 1.8 m | |
| Bedroom 2 | 3.56 m x 4.12 m | Second level | 4.12 m | |
| Bedroom 3 | 5.44 m x 5.13 m | Second level | 5.13 m | |
| Bedroom 4 | 5.13 m x 3.42 m | Second level | 3.42 m | |
| Dining room | 4.06 m x 3.7 m | Main level | 3.7 m | |
| Family room | 5.72 m x 3.61 m | Main level | 3.61 m | |
| Kitchen | 6.83 m x 3.69 m | Main level | 3.69 m | |
| Laundry room | 2.38 m x 1.67 m | Second level | 1.67 m | |
| Living room | 3.98 m x 3.43 m | Main level | 3.43 m | |
| Office | 3.54 m x 3.04 m | In between | 3.04 m | |
| Primary Bedroom | 5.87 m x 4.84 m | Second level | 4.84 m | |
| Recreational, Games room | 14.87 m x 3.52 m | Basement | 3.52 m |
Amenities
- Views
- New Construction
- Adult 55+
- Lease To Own
- No Strata Fees
- Furnished
- Primary On Main
- Air Conditioning
- Seller Finance
- Green
- Fixer Upper
- Horse
- Golf
- Fireplace
- Deck
- Garage
- Basement
- Pool

Property vs Single Family Average in L4G 2N3
Price
In The Neighbourhood
Open House
Aurora (Aurora Village)
$ 2,598,000
- Type
- Single Family
- Rooms
- 5 Beds + 5.5 Baths
FOREST HILL REAL ESTATE INC.
Just Listed
Aurora (Aurora Village)
$ 1,900
- Type
- Single Family
- Rooms
- 2 Beds + 2 Baths
REAL ONE REALTY INC.
Aurora (Aurora Village)
$ 2,649,900
- Type
- Single Family
- Rooms
- 7 Beds + 4 Baths
HOMELIFE EAGLE REALTY INC.
Aurora (Aurora Village)
$ 1,198,000
- Type
- Single Family
- Rooms
- 3 Beds + 2.5 Baths
RE/MAX HALLMARK REALTY LTD.
Aurora (Aurora Village)
$ 998,000
- Type
- Single Family
- Rooms
- 2 Beds + 1 Baths
RE/MAX HALLMARK PEGGY HILL GROUP REALTY
Aurora (Aurora Village)
$ 899,000
- Type
- Single Family
- Rooms
- 4 Beds + 3 Baths
HOMELIFE LANDMARK REALTY INC.
Aurora (Aurora Village)
$ 999,000
- Type
- Single Family
- Rooms
- 2 Beds + 1 Baths
ROYAL LEPAGE SIGNATURE REALTY
Aurora (Aurora Village)
$ 1,689,000
- Type
- Single Family
- Rooms
- 4 Beds + 2 Baths
ROYAL LEPAGE RCR REALTY
Aurora (Aurora Village)
$ 2,780,000
- Type
- Single Family
- Rooms
- 4 Beds + 4 Baths
SOTHEBY'S INTERNATIONAL REALTY CANADA
Aurora (Aurora Village)
$ 2,999,900
- Type
- Single Family
- Rooms
- 3 Beds + 2.5 Baths
ROYAL LEPAGE TERREQUITY SW REALTY
Aurora (Aurora Village)
$ 1,100,000
- Type
- Single Family
- Rooms
- 3 Beds + 3.5 Baths
CENTURY 21 HERITAGE GROUP LTD.
Aurora (Aurora Village)
$ 1,269,000
- Type
- Single Family
- Rooms
- 5 Beds + 3.5 Baths
KELLER WILLIAMS REFERRED URBAN REALTY
Aurora (Aurora Village)
$ 3,500
- Type
- Single Family
- Rooms
- 4 Beds + 1.5 Baths
KELLER WILLIAMS REALTY CENTRES
 Toronto Real Estate Board (TRREB); All information deemed reliable but not guaranteed. All properties are subject to prior sale, change or withdrawal. Neither listing broker(s) or information provider(s) shall be responsible for any typographical errors, misinformation, misprints and shall be held totally harmless. Listing(s) information is provided for consumer's personal, non-commercial use and may not be used for any purpose other than to identify prospective properties consumers may be interested

 All information deemed reliable but not guaranteed. All properties are subject to prior sale, change or withdrawal. Neither listing broker(s) or information provider(s) shall be responsible for any typographical errors, misinformation, misprints and shall be held totally harmless. Listing(s) information is provided for consumer's personal, non-commercial use and may not be used for any purpose other than to identify prospective properties consumers may be interested in purchasing. The data relating