







Address
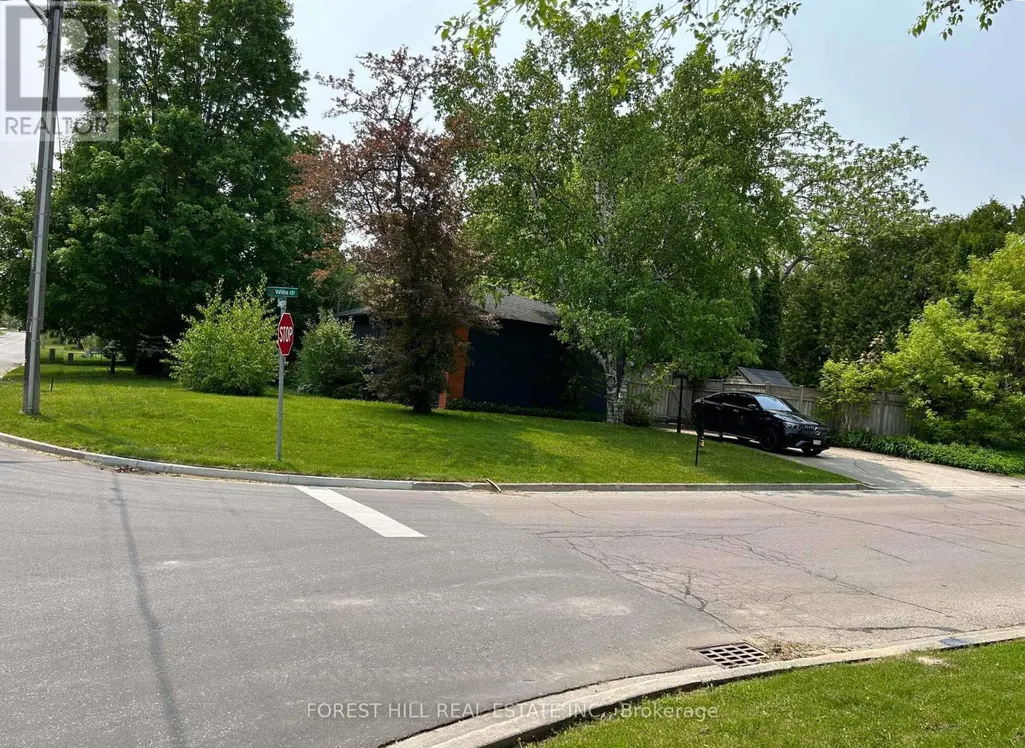
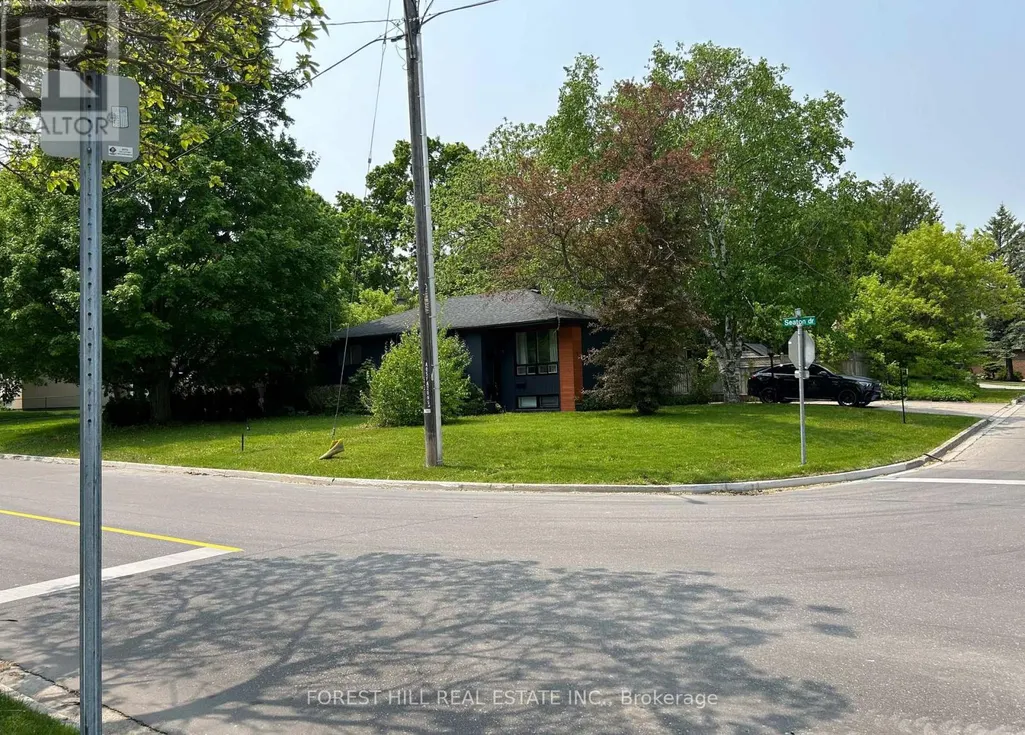
1 Willis Drive, Aurora (Aurora Highlands), ON
Price
$ 979,000
Property Attributes
- ID#N13754918
- TypeSingle Family
- Listing Status Active
- MunicipalityAurora (Aurora Highlands)
- CityAurora (Aurora Highlands)
- AreaAurora Highlands
- NeighbourhoodAurora Highlands
- Postal CodeL4G 2J8
- StyleBungalow
- Price$ 979,000
- Bedrooms2+3
- Bathrooms2
- Half Bathrooms0
Data Source:
Canadian Real Estate Association (CREA)
Property Description
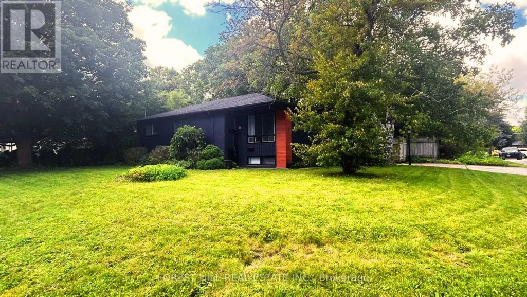
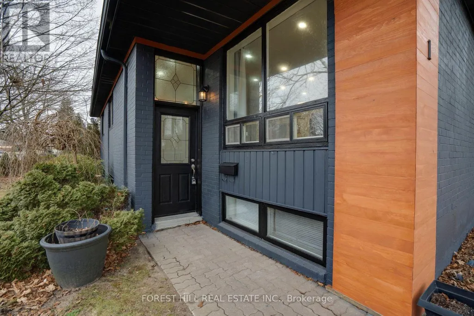
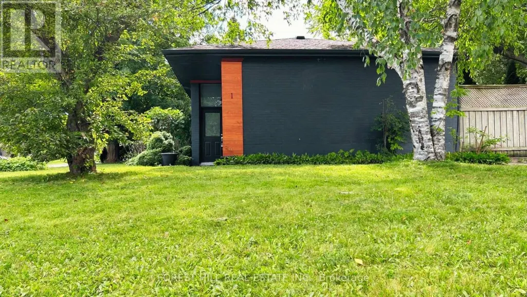
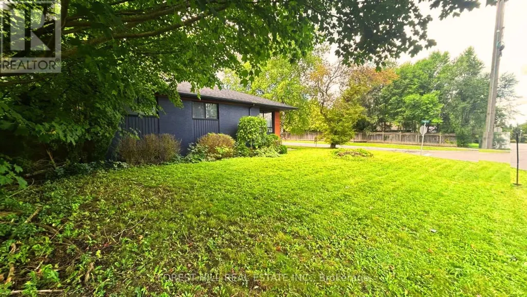
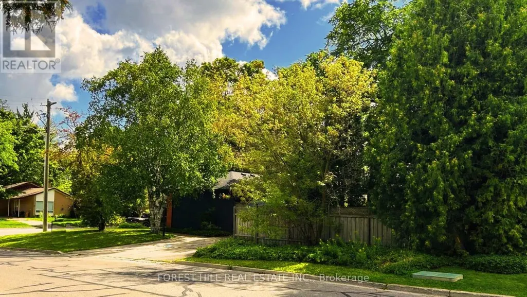
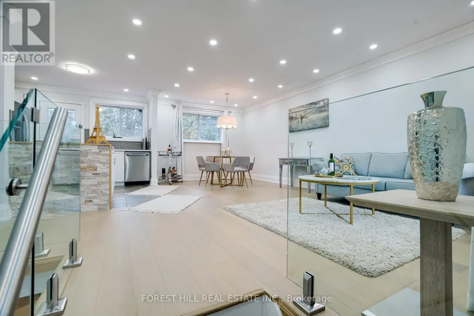
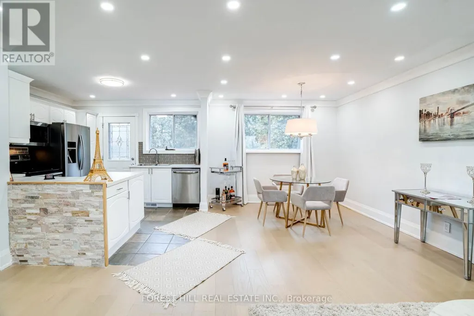
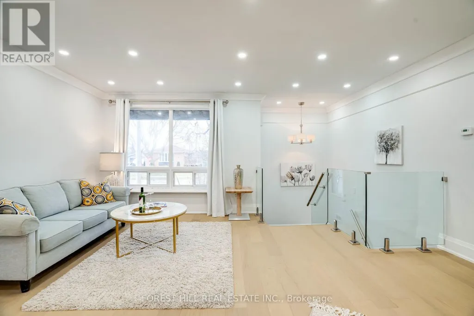
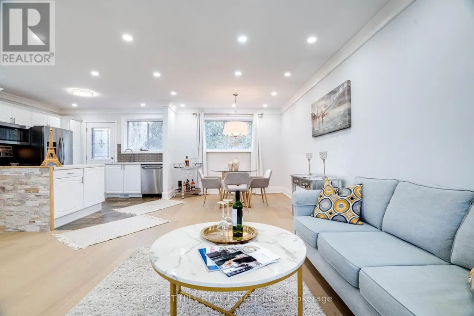
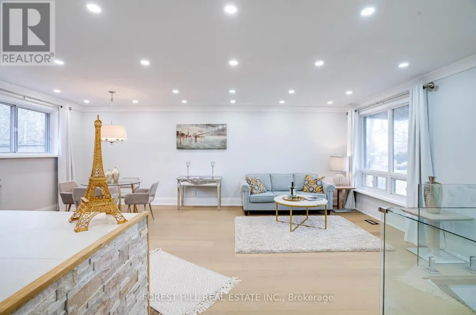
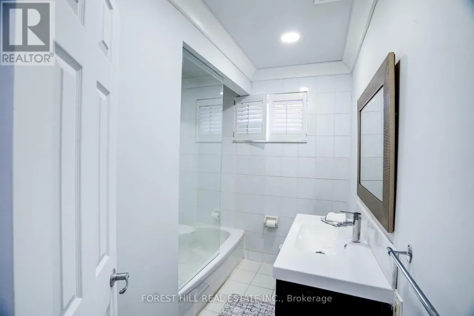
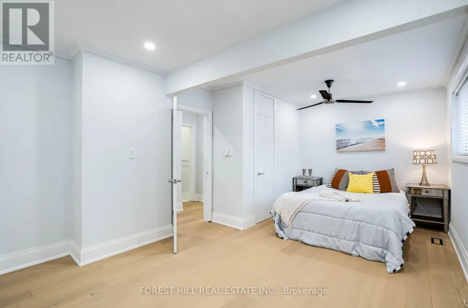
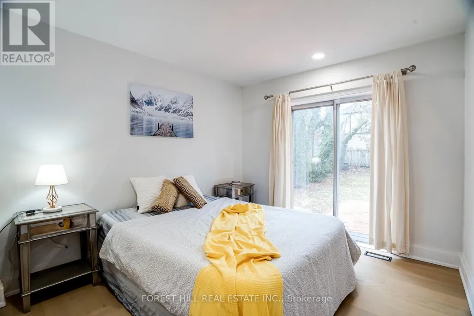
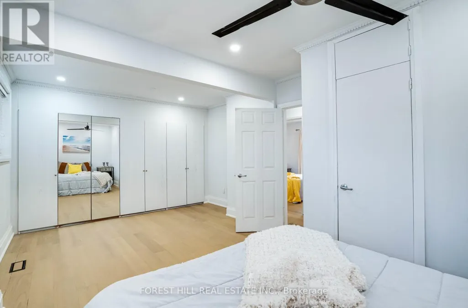
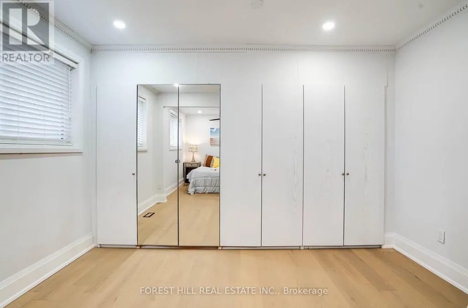
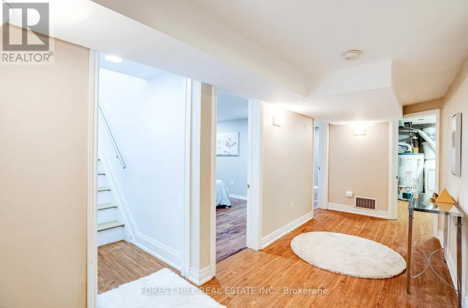
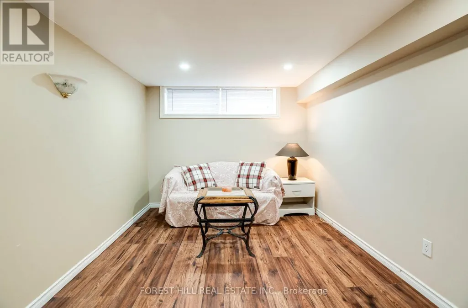
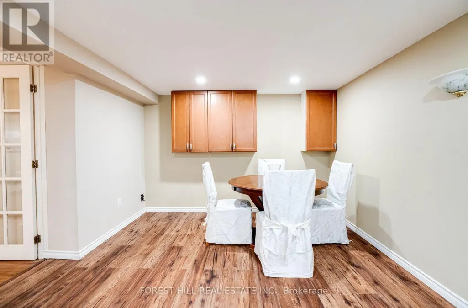
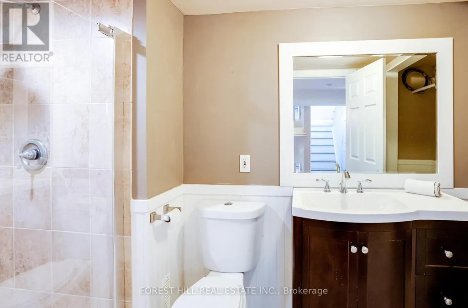
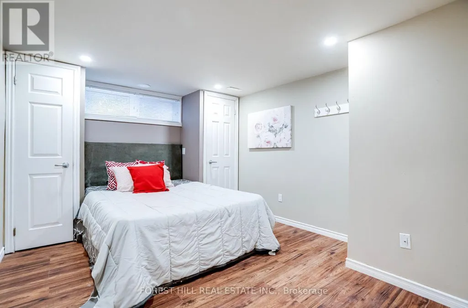
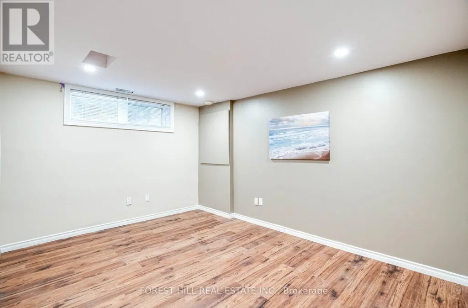
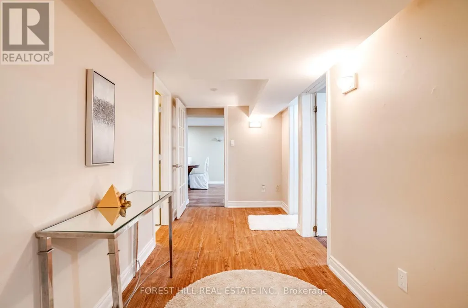
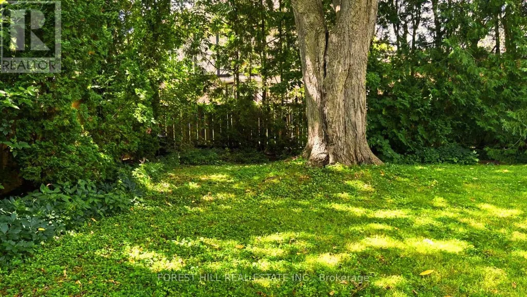
A Rare and Spacious 70-ft-wide lot with a Renovated Solid brick bungalow, tastefully updated. The bright, open-concept layout is complemented by a fully fenced backyard surrounded by mature trees, offering exceptional privacy and ample space for a pool. An ideal setting for outdoor entertaining, family living, or exploring future use and redevelopment possibilities. Updates include engineered hardwood flooring, pot lights, modern glass and stainless-steel railings, fresh paint, and elegant solid-wood crown moulding and trim throughout. The well-appointed kitchen features stainless-steel appliances and opens directly onto a generous deck, creating a seamless setting for outdoor dining and entertaining. The main floor currently offers two generously sized bedrooms, a 3-piece bathroom, and a versatile layout that was previously configured as three bedrooms and can easily be converted back. The finished basement provides excellent additional living space with three bedrooms, a second 3-piece bathroom, and plumbing rough-ins for a potential future kitchen. Ideal for extended family, guests, or additional flexibility. A rare combination of a wide lot, mature private setting, functional living space, and significant future potential. (id:7434)
General Features
| Features | Wooded area, Carpet Free |
|---|---|
| Community Features | School Bus |
| Property Type | Single Family |
| CommunityName | Aurora Highlands |
| Amenities | Park, Schools |
| Building Appliances | Central Vacuum, Water Heater, Dryer, Microwave, Range, Stove, Washer, Window Coverings, Refrigerator |
| Building Architectural Style | Bungalow |
| Building Cooling Type | Central air conditioning |
| Location Description | Bathurst And Henderson |
| Parking Space Total | 3 |
| Foundation Type | Unknown |
| Building Type | House |
| Ownership Type | Freehold |
| Building.StoriesTotal | 1 |
Interior Features
| Building Fireplace Present | False |
|---|---|
| Building Heating Type | Forced air |
| Building Heating Fuel | Natural gas |
| Basement Development | Finished |
| Basement Type | Full (Finished) |
| Construction Style Attachment | Detached |
| Flooring Type | Hardwood, Ceramic |
| Living Area Range | 1100 |
| Bedrooms | 2+3 |
Exterior Features
| Structure | Deck |
|---|---|
| Land Amenities | Park, Schools |
| Sewer | Sanitary sewer |
| Exterior Finish | Brick |
| Fence Type | Fenced yard |
Room Details
| Room | Dimensions | Level | Flooring | Details |
|---|---|---|---|---|
| Bedroom 2 | 3.2 m x 2.89 m | Main level | 2.89 m | |
| Bedroom 3 | 3.81 m x 2.89 m | Lower level | 2.89 m | |
| Bedroom 4 | 6.4 m x 3.35 m | Lower level | 3.35 m | |
| Bedroom 5 | 3.81 m x 3.2 m | Lower level | 3.2 m | |
| Dining room | 2.89 m x 3.05 m | Main level | 3.05 m | |
| Kitchen | 3.35 m x 3.2 m | Main level | 3.2 m | |
| Living room | 3.66 m x 3.05 m | Main level | 3.05 m | |
| Primary Bedroom | 6.1 m x 3.66 m | Main level | 3.66 m |
Amenities
- Views
- New Construction
- Adult 55+
- Lease To Own
- No Strata Fees
- Furnished
- Primary On Main
- Air Conditioning
- Seller Finance
- Green
- Fixer Upper
- Horse
- Golf
- Fireplace
- Deck
- Garage
- Basement
- Pool

Property vs Single Family Average in L4G 2J8
Price
In The Neighbourhood
Open House
Aurora (Aurora Highlands)
$ 2,286,000
- Type
- Single Family
- Rooms
- 6 Beds + 3.5 Baths
META REALTY INC.
Just Listed
Aurora (Aurora Highlands)
$ 1,398,888
- Type
- Single Family
- Rooms
- 5 Beds + 2.5 Baths
THE LIND REALTY TEAM INC.
Aurora (Aurora Highlands)
$ 1,199,000
- Type
- Single Family
- Rooms
- 3 Beds + 2 Baths
BOSLEY REAL ESTATE LTD.
Aurora (Aurora Highlands)
$ 774,900
- Type
- Single Family
- Rooms
- 4 Beds + 2 Baths
FARIS TEAM REAL ESTATE BROKERAGE
Aurora (Aurora Highlands)
$ 999,000
- Type
- Single Family
- Rooms
- 3 Beds + 2 Baths
REAL BROKER ONTARIO LTD.
Aurora (Aurora Highlands)
$ 1,499,900
- Type
- Single Family
- Rooms
- 4 Beds + 2.5 Baths
RE/MAX HALLMARK REALTY LTD.
Aurora (Aurora Highlands)
$ 1,190,000
- Type
- Single Family
- Rooms
- 4 Beds + 2.5 Baths
CENTURY 21 PERCY FULTON LTD.
Aurora (Aurora Highlands)
$ 1,159,000
- Type
- Single Family
- Rooms
- 4 Beds + 2.5 Baths
RE/MAX HALLMARK YORK GROUP REALTY LTD.
Aurora (Aurora Highlands)
$ 1,489,000
- Type
- Single Family
- Rooms
- 6 Beds + 3.5 Baths
CENTURY 21 LEADING EDGE REALTY INC.
Aurora (Aurora Highlands)
$ 1,549,999
- Type
- Single Family
- Rooms
- 5 Beds + 3.5 Baths
MAIN STREET REALTY LTD.
Aurora (Aurora Highlands)
$ 5,900
- Type
- Single Family
- Rooms
- 6 Beds + 4.5 Baths
RE/MAX HALLMARK REALTY LTD.
Aurora (Aurora Highlands)
$ 2,888,000
- Type
- Single Family
- Rooms
- 6 Beds + 6.5 Baths
KELLER WILLIAMS REFERRED URBAN REALTY
 Toronto Real Estate Board (TRREB); All information deemed reliable but not guaranteed. All properties are subject to prior sale, change or withdrawal. Neither listing broker(s) or information provider(s) shall be responsible for any typographical errors, misinformation, misprints and shall be held totally harmless. Listing(s) information is provided for consumer's personal, non-commercial use and may not be used for any purpose other than to identify prospective properties consumers may be interested

 All information deemed reliable but not guaranteed. All properties are subject to prior sale, change or withdrawal. Neither listing broker(s) or information provider(s) shall be responsible for any typographical errors, misinformation, misprints and shall be held totally harmless. Listing(s) information is provided for consumer's personal, non-commercial use and may not be used for any purpose other than to identify prospective properties consumers may be interested in purchasing. The data relating