

Open House Sat, Sep 26th 02:00 PM - 04:00 PM











Address
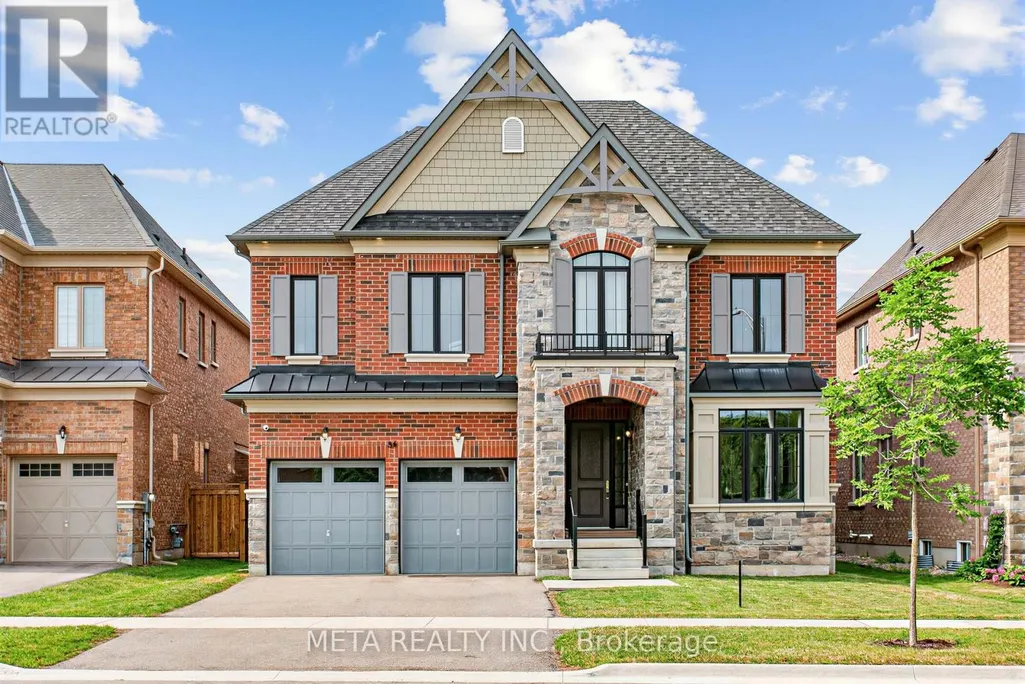
56 Klees Crescent, Aurora (Aurora Highlands), ON
Price
$ 2,286,000
Open House Sat, Sep 26th 02:00 PM - 04:00 PM
Property Attributes
- ID#N13812346
- TypeSingle Family
- Listing Status Active
- MunicipalityAurora (Aurora Highlands)
- CityAurora (Aurora Highlands)
- AreaAurora Highlands
- NeighbourhoodAurora Highlands
- Postal CodeL4G 3W8
- Style
- Price$ 2,286,000
- Bedrooms4+2
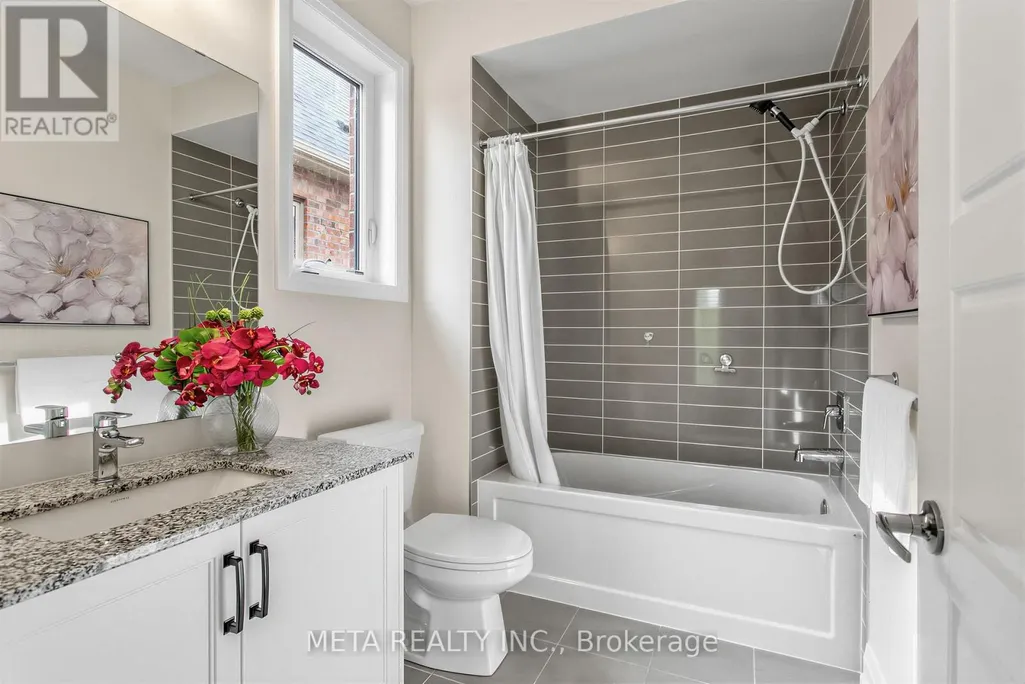
- Bathrooms3
- Half Bathrooms1
Data Source:
Canadian Real Estate Association (CREA)
Property Description
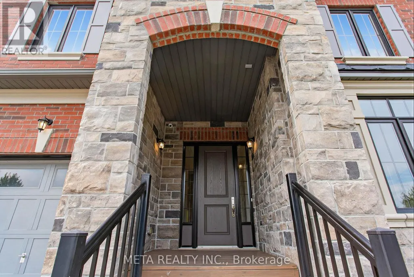
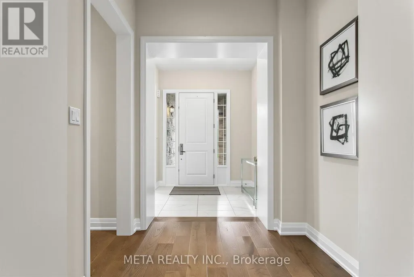
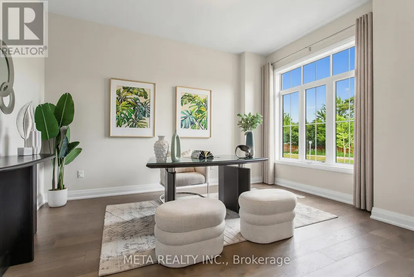
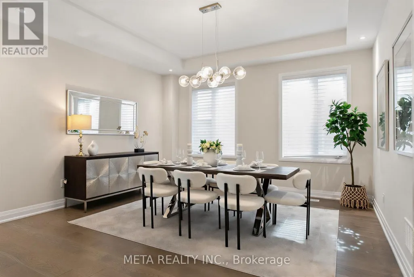
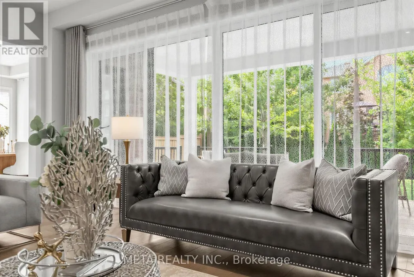
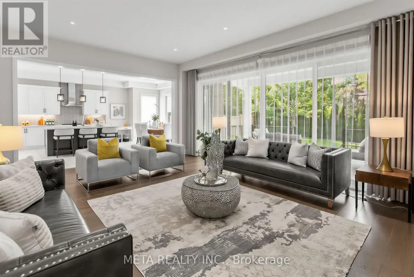
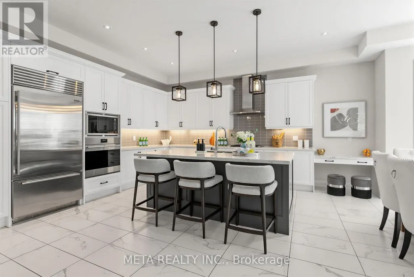
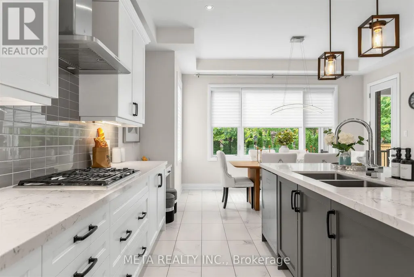
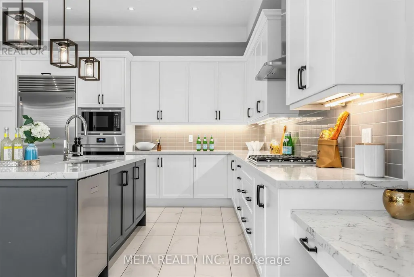
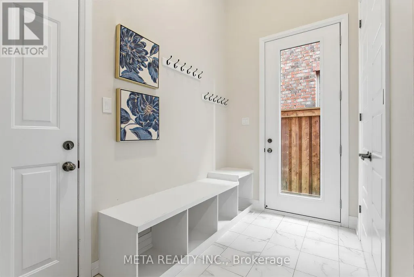
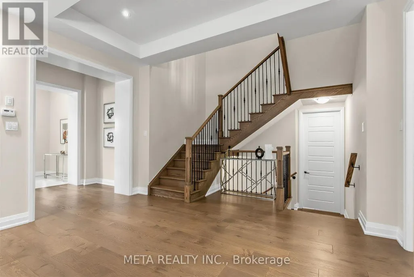
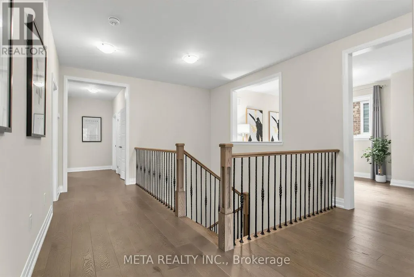
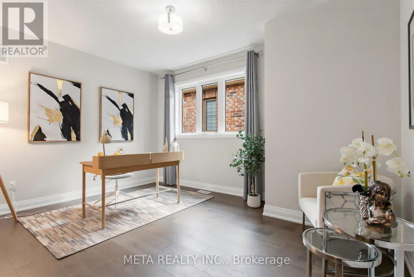
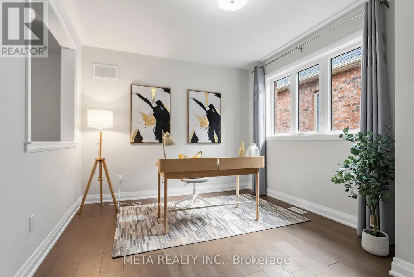
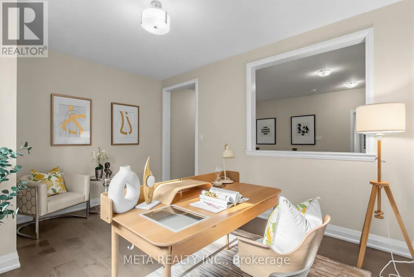
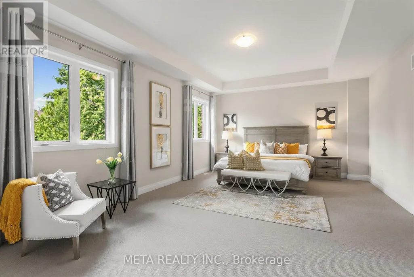
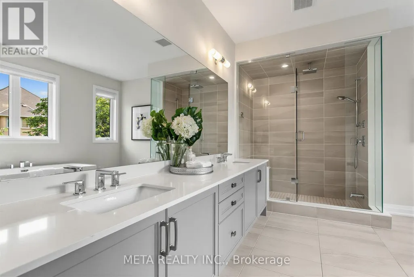
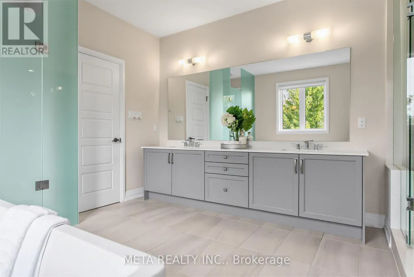
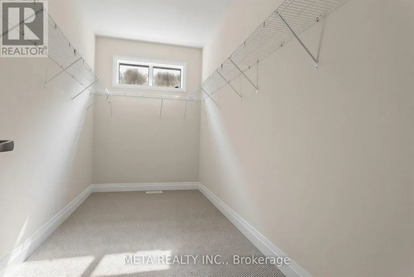
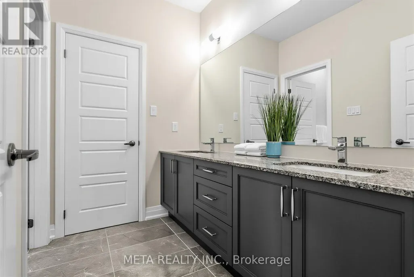
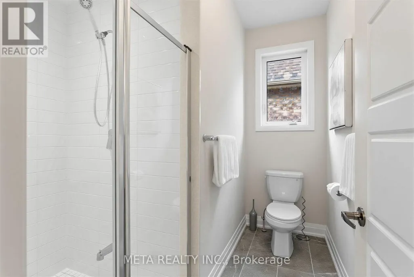
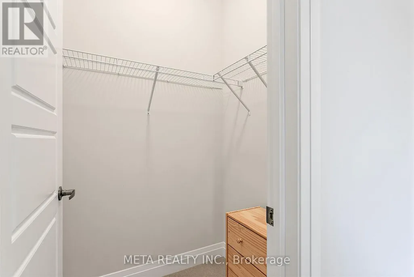
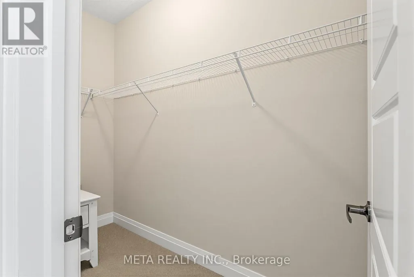
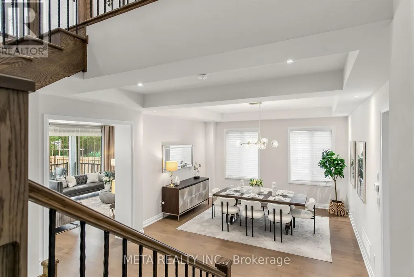
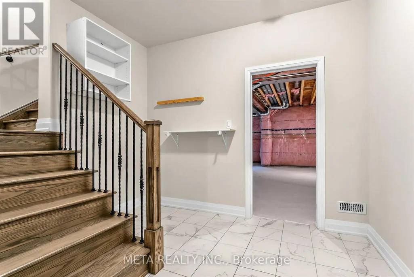
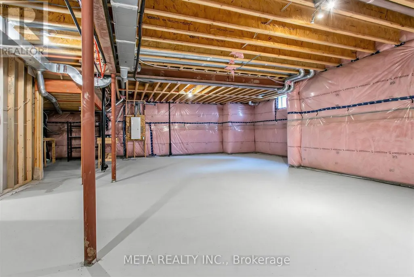
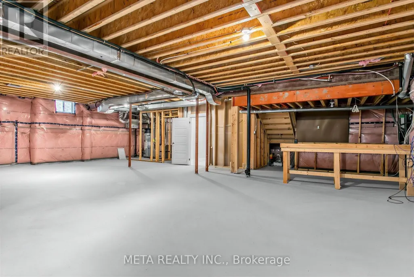
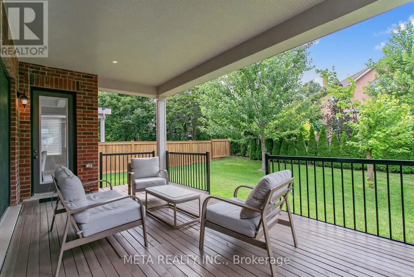
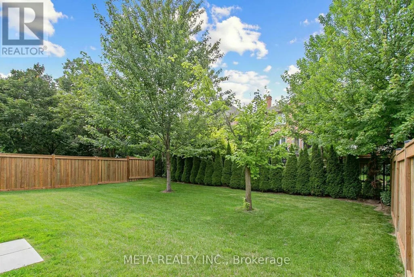
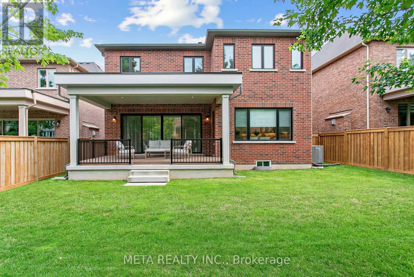
Located in Geranium's sought-after Allegro community, this exceptional 4,004 sq.ft. home sits on a mature 51x128 ft mature wooded lot, near tranquil nature trails. A bright main floor features 10 foot ceilings, premium hardwood flooring, and an open concept chef's kitchen equipped with premium gas range, WOLF and Sub-zero appliances. Wall to wall sliding glass doors fill the great room with natural light and open to a covered loggia for seamless indoor-outdoor living. The upper level offers 9 ft ceilings, a versatile office room with conversion potential, and a primary suite boasting 10 ft tray ceiling and a full 7 piece ensuite, with an oversized walk in closet. Separate side entrance into the mud room leads to a 9 ft lower level, offering excellent flexibility for future use. Complete with an oversized garage, 200 amp service, and an EV Rough in. Enjoy natural privacy just minutes from downtown Aurora, top schools, highway, grocery stores, GO train and public transit. (id:7434)
General Features
| Property Type | Single Family |
|---|---|
| CommunityName | Aurora Highlands |
| Building Age | 0 to 5 years |
| Building Appliances | Garage door opener remote(s), Oven - Built-In, Range, Water softener, Dishwasher, Dryer, Humidifier, Microwave, Oven, Washer, Refrigerator |
| Building Cooling Type | Central air conditioning, Ventilation system |
| Location Description | Cross Streets: Bathurst/Kennedy. ** Directions: Bathurst and Bloomington, turn north. |
| Parking Space Total | 6 |
| Foundation Type | Block |
| Building Type | House |
| Ownership Type | Freehold |
| Building.StoriesTotal | 2 |
Interior Features
| Building Fireplace Present | True |
|---|---|
| Building Heating Type | Forced air |
| Building Heating Fuel | Natural gas |
| Basement Development | Partially finished |
| Basement Type | Partial (Partially finished) |
| Construction Style Attachment | Detached |
| Flooring Type | Hardwood, Carpeted |
| Living Area Range | 3500 |
| Bedrooms | 4+2 |
Exterior Features
| Sewer | Sanitary sewer |
|---|---|
| Exterior Finish | Brick, Stone |
| Fence Type | Fenced yard |
Room Details
| Room | Dimensions | Level | Flooring | Details |
|---|---|---|---|---|
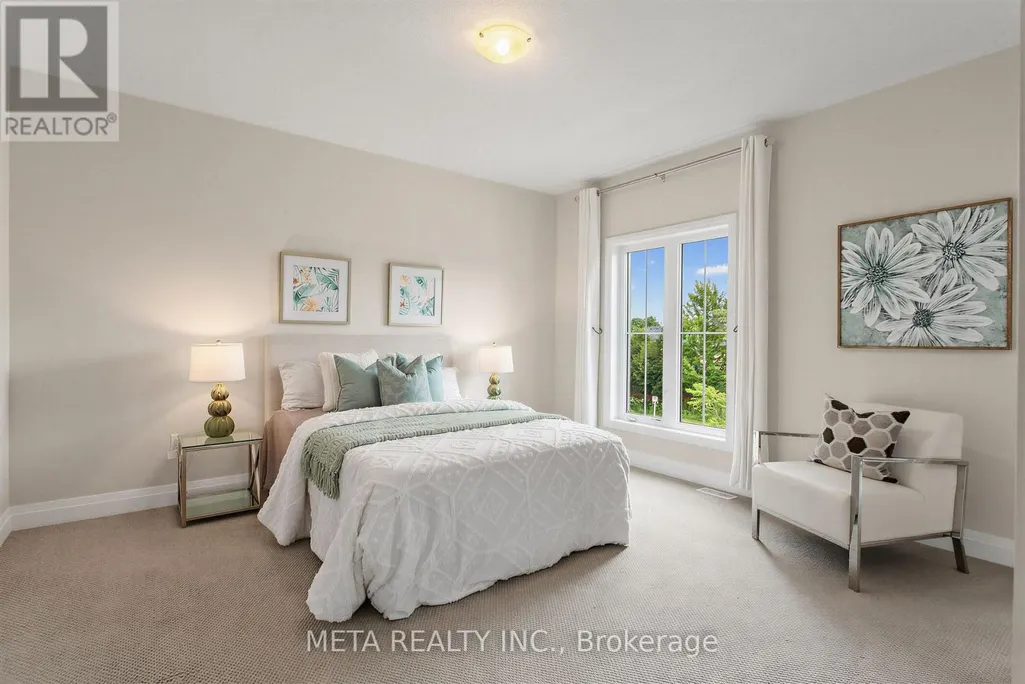
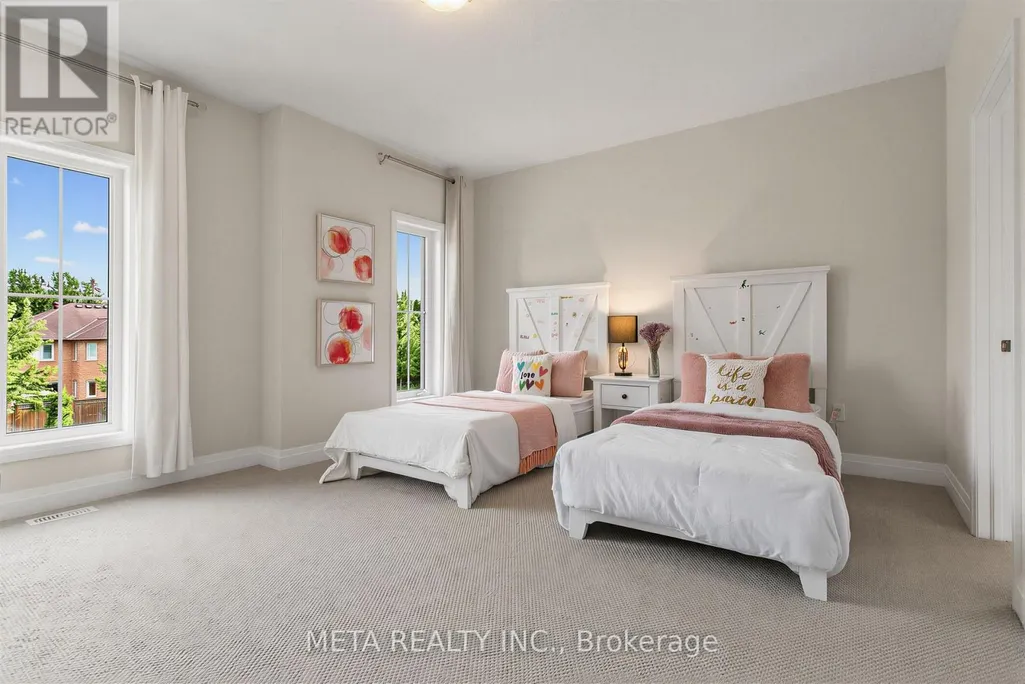
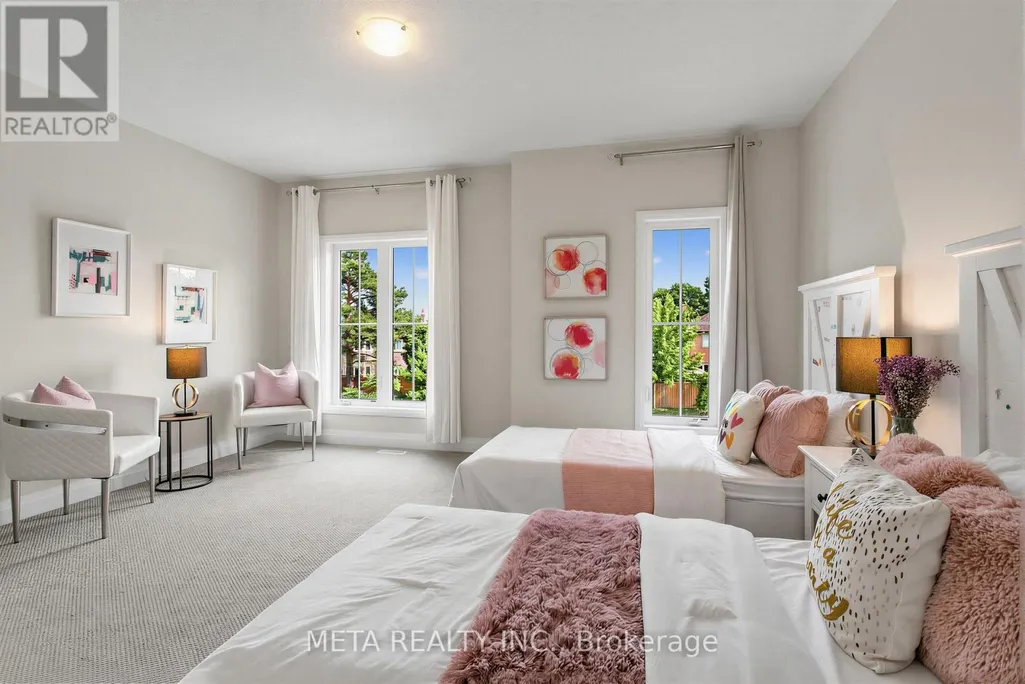
| Bedroom 2 | 4.88 m x 4.27 m | Second level | 4.27 m | |
| Bedroom 3 | 3.96 m x 4.27 m | Second level | 4.27 m | |
| Bedroom 4 | 4.28 m x 4.21 m | Second level | 4.21 m | |
| Dining room | 6.1 m x Measurements not avail | Ground level | ||
| Eating area | 5.03 m x 4.42 m | Ground level | 4.42 m | |
| Family room | 6.1 m x 4.88 m | Ground level | 4.88 m | |
| Kitchen | 5.03 m x 3.96 m | Ground level | 3.96 m | |
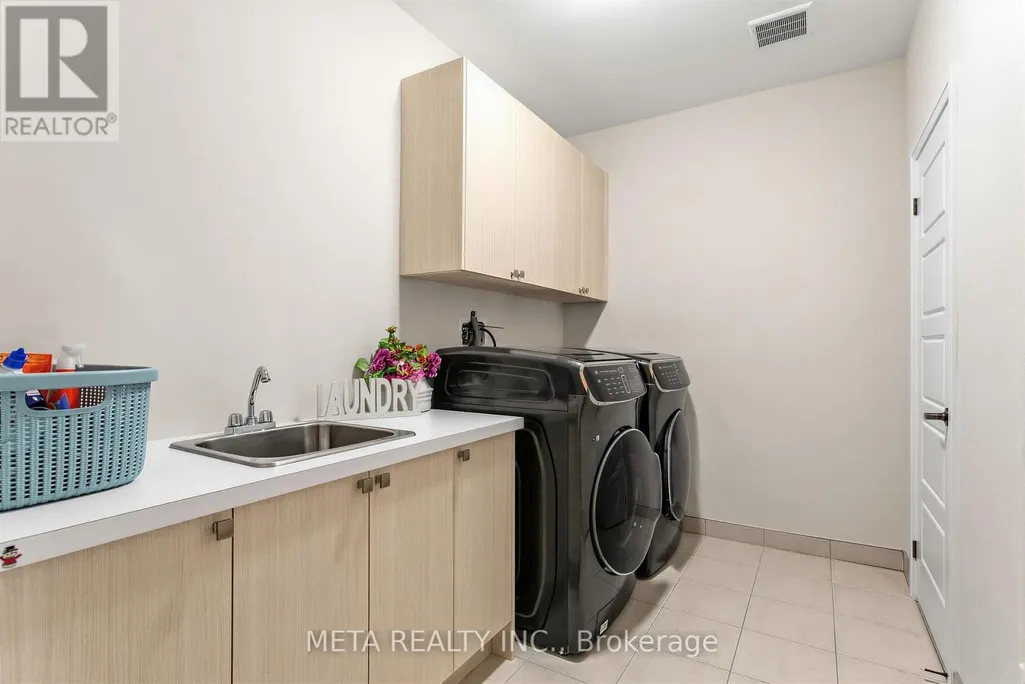
| Laundry room | 2.44 m x 3.05 m | Second level | 3.05 m | |
| Library | 4.34 m x 3.66 m | Ground level | 3.66 m | |
| Office | 3.35 m x Measurements not avai | Second level | ||
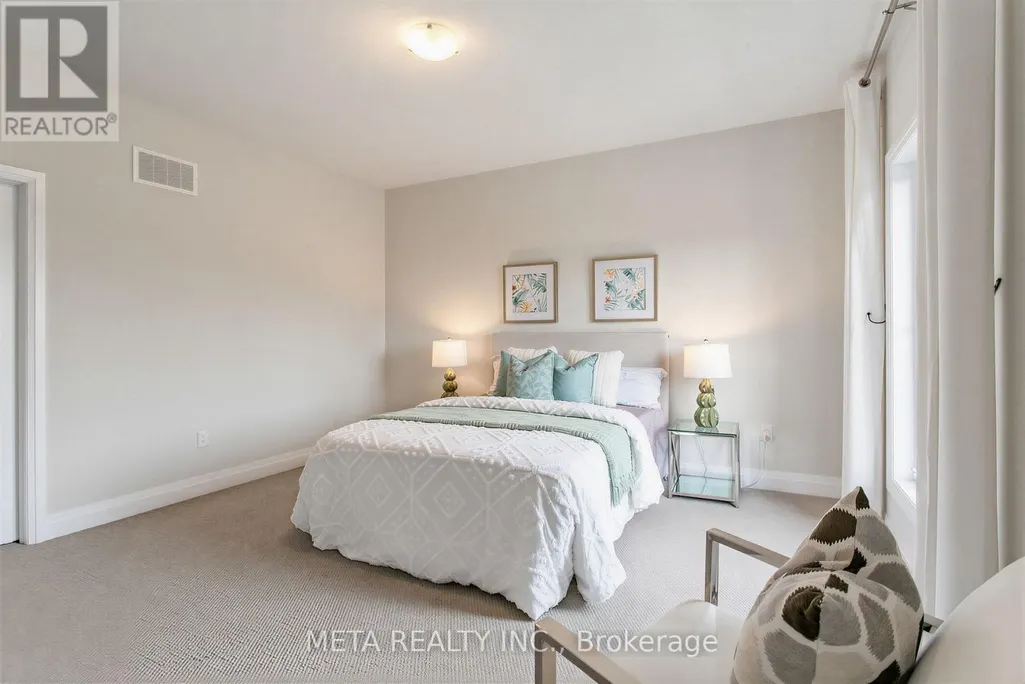
| Primary Bedroom | 6.71 m x 4.58 m | Second level | 4.58 m |
Amenities
- Views
- New Construction
- Adult 55+
- Lease To Own
- No Strata Fees
- Furnished
- Primary On Main
- Air Conditioning
- Seller Finance
- Green
- Fixer Upper
- Horse
- Golf
- Fireplace
- Deck
- Garage
- Basement
- Pool

Property vs Single Family Average in L4G 3W8
Price
In The Neighbourhood
Just Listed
Aurora (Aurora Highlands)
$ 1,398,888
- Type
- Single Family
- Rooms
- 5 Beds + 2.5 Baths
THE LIND REALTY TEAM INC.
Aurora (Aurora Highlands)
$ 1,199,000
- Type
- Single Family
- Rooms
- 3 Beds + 2 Baths
BOSLEY REAL ESTATE LTD.
Aurora (Aurora Highlands)
$ 774,900
- Type
- Single Family
- Rooms
- 4 Beds + 2 Baths
FARIS TEAM REAL ESTATE BROKERAGE
Aurora (Aurora Highlands)
$ 999,000
- Type
- Single Family
- Rooms
- 3 Beds + 2 Baths
REAL BROKER ONTARIO LTD.
Aurora (Aurora Highlands)
$ 1,499,900
- Type
- Single Family
- Rooms
- 4 Beds + 2.5 Baths
RE/MAX HALLMARK REALTY LTD.
Aurora (Aurora Highlands)
$ 1,190,000
- Type
- Single Family
- Rooms
- 4 Beds + 2.5 Baths
CENTURY 21 PERCY FULTON LTD.
Aurora (Aurora Highlands)
$ 1,159,000
- Type
- Single Family
- Rooms
- 4 Beds + 2.5 Baths
RE/MAX HALLMARK YORK GROUP REALTY LTD.
Aurora (Aurora Highlands)
$ 1,489,000
- Type
- Single Family
- Rooms
- 6 Beds + 3.5 Baths
CENTURY 21 LEADING EDGE REALTY INC.
Aurora (Aurora Highlands)
$ 1,549,999
- Type
- Single Family
- Rooms
- 5 Beds + 3.5 Baths
MAIN STREET REALTY LTD.
Aurora (Aurora Highlands)
$ 5,900
- Type
- Single Family
- Rooms
- 6 Beds + 4.5 Baths
RE/MAX HALLMARK REALTY LTD.
Aurora (Aurora Highlands)
$ 2,888,000
- Type
- Single Family
- Rooms
- 6 Beds + 6.5 Baths
KELLER WILLIAMS REFERRED URBAN REALTY
Aurora (Aurora Highlands)
$ 1,186,000
- Type
- Single Family
- Rooms
- 5 Beds + 2 Baths
HOMELIFE LANDMARK REALTY INC.
 Toronto Real Estate Board (TRREB); All information deemed reliable but not guaranteed. All properties are subject to prior sale, change or withdrawal. Neither listing broker(s) or information provider(s) shall be responsible for any typographical errors, misinformation, misprints and shall be held totally harmless. Listing(s) information is provided for consumer's personal, non-commercial use and may not be used for any purpose other than to identify prospective properties consumers may be interested

 All information deemed reliable but not guaranteed. All properties are subject to prior sale, change or withdrawal. Neither listing broker(s) or information provider(s) shall be responsible for any typographical errors, misinformation, misprints and shall be held totally harmless. Listing(s) information is provided for consumer's personal, non-commercial use and may not be used for any purpose other than to identify prospective properties consumers may be interested in purchasing. The data relating