








Address
67 Child Drive, Aurora (Aurora Highlands), ON
Price
$ 5,900
Property Attributes
- ID#N13771624
- TypeSingle Family
- Listing Status Active
- MunicipalityAurora (Aurora Highlands)
- CityAurora (Aurora Highlands)
- AreaAurora Highlands
- NeighbourhoodAurora Highlands
- Postal CodeL4G 1Y8
- Style
- Price$ 5,900
- Bedrooms5+1
- Bathrooms4
- Half Bathrooms1
Data Source:
Canadian Real Estate Association (CREA)
Property Description
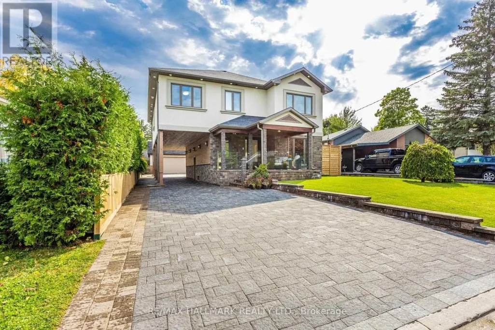
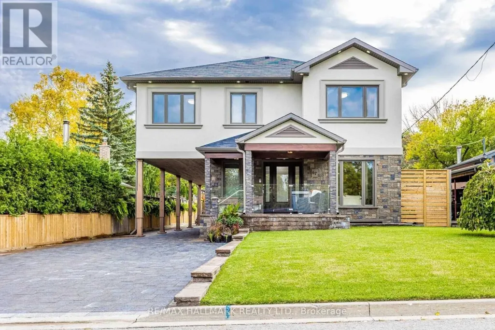
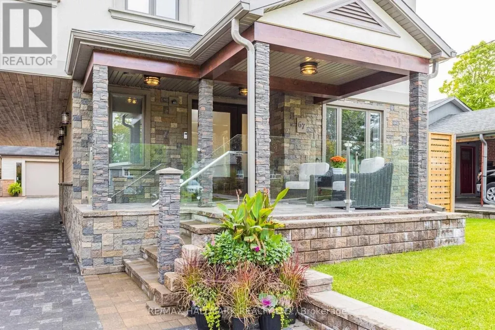
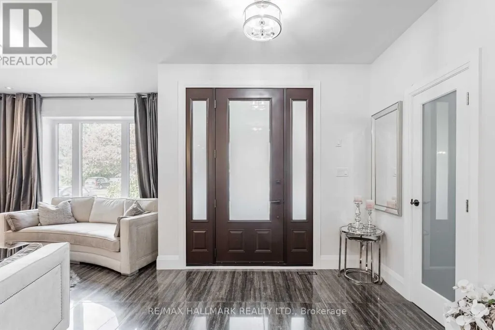
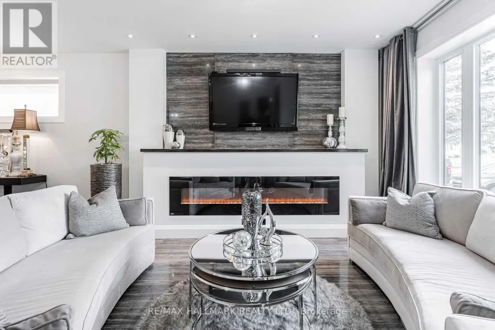
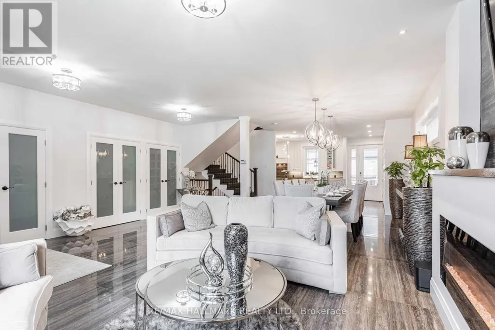
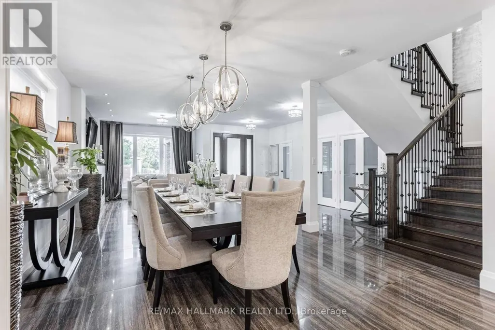
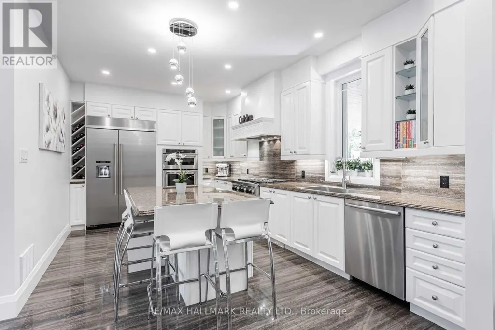
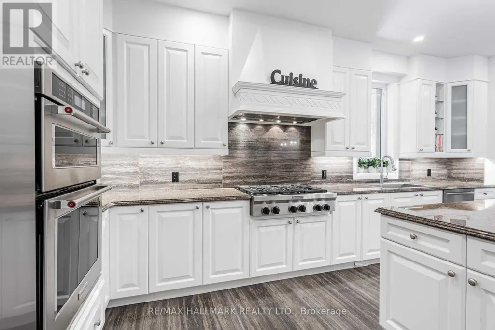
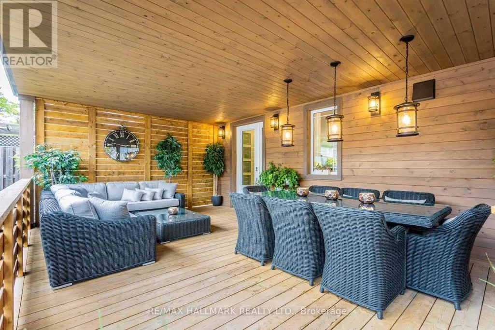
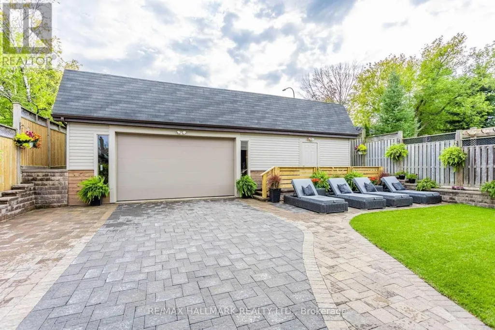
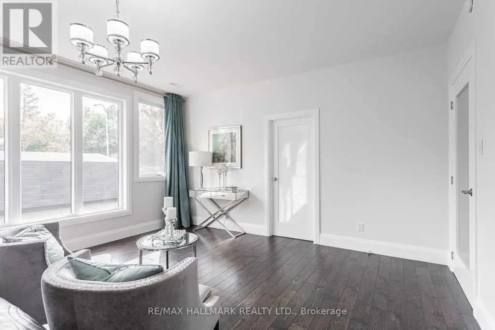
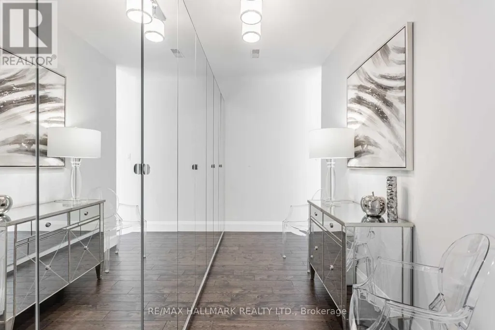
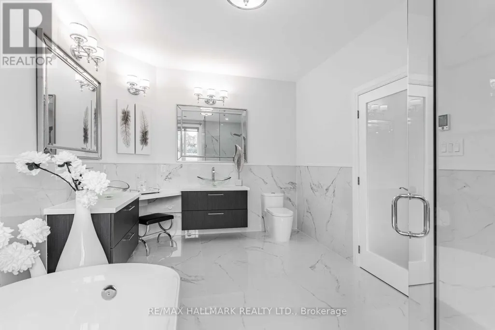
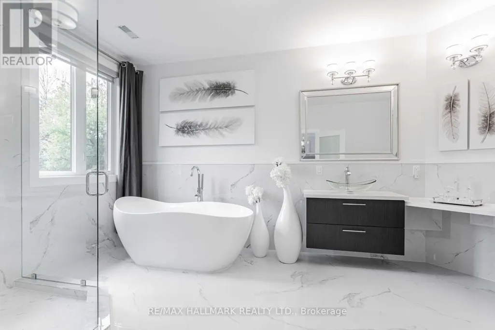
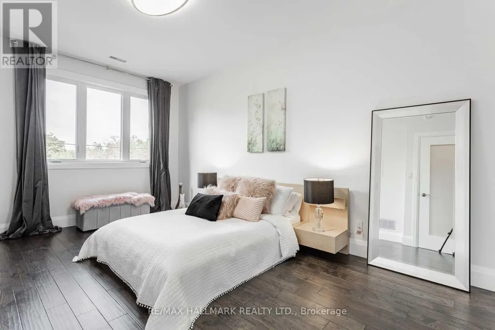
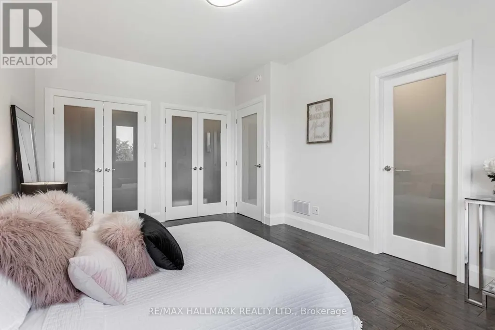
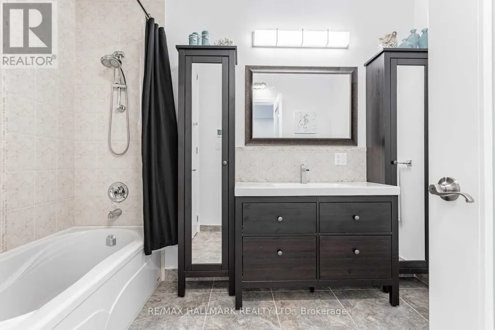
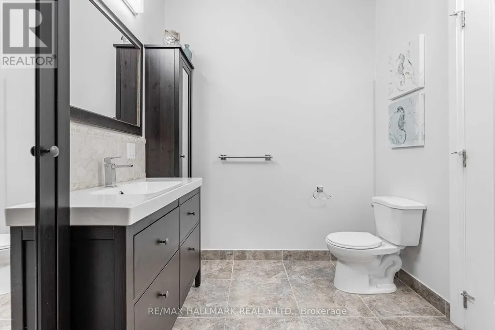
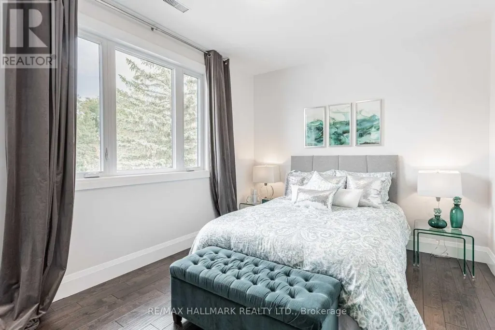
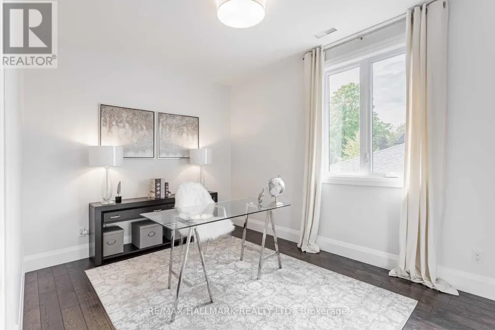
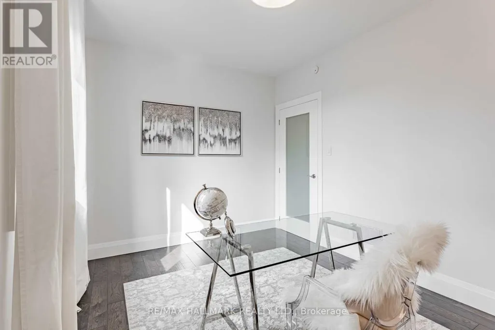
Custom built 5 bedroom luxury home in the heart of prestigious Aurora Highlands with high ceilings, open concept layout, a massive covered 360 sqft private deck that's overlooking the landscaped backyard and detached garage which has a second storey space for those with hobbies! This home gets an abundance of natural light from the large window! It features elegant finishes such as porcelain floors, fireplace, a chef's kitchen with premium cabinetry, large centre island, granite counters, high-end stainless steel appliances, modern bathrooms and much more! The detached garage is massive and has a second storey space, perfect for anyone with toys or hobbies! Located in one of Aurora's most desirableneighborhoods, close to top rated schools, parks, trails, shopping and all major amenities. Basement is not included, one professinoal living in the basement who works most of the time and the utilities will be split based on the number of people moving in. (id:7434)
General Features
| Features | Carpet Free |
|---|---|
| Property Type | Single Family |
| Lease | 5900.00 |
| CommunityName | Aurora Highlands |
| Building Appliances | Oven - Built-In, Central Vacuum, Garburator |
| Building Basement Features | Separate entrance |
| Building Cooling Type | Central air conditioning |
| Location Description | Cross Streets: Baldwin Rd And Henderson Dr. ** Directions: South. |
| Parking Space Total | 16 |
| Foundation Type | Concrete |
| Building Type | House |
| Ownership Type | Freehold |
| Building.StoriesTotal | 2 |
Interior Features
| Building Fireplace Present | False |
|---|---|
| Building Heating Type | Forced air |
| Building Heating Fuel | Natural gas |
| Basement Development | Finished |
| Basement Type | N/A (Finished), N/A |
| Construction Style Attachment | Detached |
| Flooring Type | Porcelain Tile, Hardwood, Ceramic |
| Living Area Range | 3000 |
| Bedrooms | 5+1 |
Exterior Features
| Structure | Workshop |
|---|---|
| Sewer | Sanitary sewer |
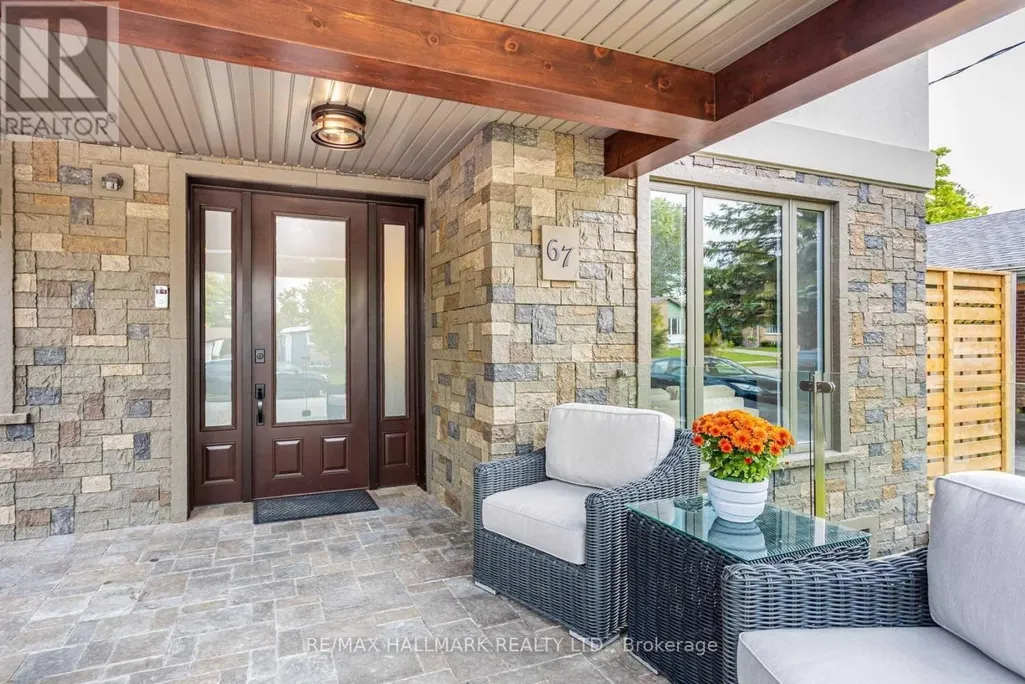
| Exterior Finish | Stone, Stucco |
Room Details
| Room | Dimensions | Level | Flooring | Details |
|---|---|---|---|---|
| Bedroom 2 | 14.9 m x 16.8 m | Second level | 16.8 m | |
| Bedroom 3 | 11.6 m x 16.9 m | Second level | 16.9 m | |
| Bedroom 4 | 10.7 m x 14.2 m | Second level | 14.2 m | |
| Bedroom 5 | 10 m x 13.6 m | Second level | 13.6 m | |
| Dining room | 20.6 m x 28.3 m | Ground level | 28.3 m | |
| Kitchen | 25 m x 11.1 m | Ground level | 11.1 m | |
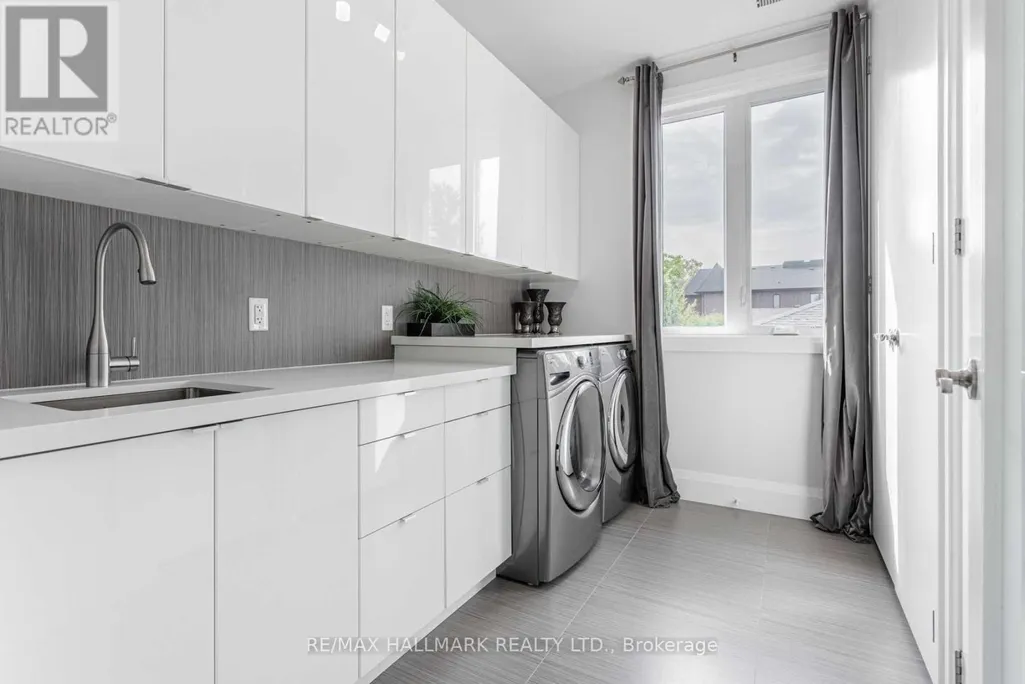
| Laundry room | 10 m x 6.8 m | Second level | 6.8 m | |
| Living room | 20.6 m x 28.3 m | Ground level | 28.3 m | |
| Primary Bedroom | 18.7 m x 15.1 m | Second level | 15.1 m |
Amenities
- Views
- New Construction
- Adult 55+
- Lease To Own
- No Strata Fees
- Furnished
- Primary On Main
- Air Conditioning
- Seller Finance
- Green
- Fixer Upper
- Horse
- Golf
- Fireplace
- Deck
- Garage
- Basement
- Pool

Property vs Single Family Average in L4G 1Y8
In The Neighbourhood
Open House
Aurora (Aurora Highlands)
$ 2,286,000
- Type
- Single Family
- Rooms
- 6 Beds + 3.5 Baths
META REALTY INC.
Just Listed
Aurora (Aurora Highlands)
$ 1,398,888
- Type
- Single Family
- Rooms
- 5 Beds + 2.5 Baths
THE LIND REALTY TEAM INC.
Aurora (Aurora Highlands)
$ 1,199,000
- Type
- Single Family
- Rooms
- 3 Beds + 2 Baths
BOSLEY REAL ESTATE LTD.
Aurora (Aurora Highlands)
$ 774,900
- Type
- Single Family
- Rooms
- 4 Beds + 2 Baths
FARIS TEAM REAL ESTATE BROKERAGE
Aurora (Aurora Highlands)
$ 999,000
- Type
- Single Family
- Rooms
- 3 Beds + 2 Baths
REAL BROKER ONTARIO LTD.
Aurora (Aurora Highlands)
$ 1,499,900
- Type
- Single Family
- Rooms
- 4 Beds + 2.5 Baths
RE/MAX HALLMARK REALTY LTD.
Aurora (Aurora Highlands)
$ 1,190,000
- Type
- Single Family
- Rooms
- 4 Beds + 2.5 Baths
CENTURY 21 PERCY FULTON LTD.
Aurora (Aurora Highlands)
$ 1,159,000
- Type
- Single Family
- Rooms
- 4 Beds + 2.5 Baths
RE/MAX HALLMARK YORK GROUP REALTY LTD.
Aurora (Aurora Highlands)
$ 1,489,000
- Type
- Single Family
- Rooms
- 6 Beds + 3.5 Baths
CENTURY 21 LEADING EDGE REALTY INC.
Aurora (Aurora Highlands)
$ 1,549,999
- Type
- Single Family
- Rooms
- 5 Beds + 3.5 Baths
MAIN STREET REALTY LTD.
Aurora (Aurora Highlands)
$ 2,888,000
- Type
- Single Family
- Rooms
- 6 Beds + 6.5 Baths
KELLER WILLIAMS REFERRED URBAN REALTY
Aurora (Aurora Highlands)
$ 1,186,000
- Type
- Single Family
- Rooms
- 5 Beds + 2 Baths
HOMELIFE LANDMARK REALTY INC.
 Toronto Real Estate Board (TRREB); All information deemed reliable but not guaranteed. All properties are subject to prior sale, change or withdrawal. Neither listing broker(s) or information provider(s) shall be responsible for any typographical errors, misinformation, misprints and shall be held totally harmless. Listing(s) information is provided for consumer's personal, non-commercial use and may not be used for any purpose other than to identify prospective properties consumers may be interested

 All information deemed reliable but not guaranteed. All properties are subject to prior sale, change or withdrawal. Neither listing broker(s) or information provider(s) shall be responsible for any typographical errors, misinformation, misprints and shall be held totally harmless. Listing(s) information is provided for consumer's personal, non-commercial use and may not be used for any purpose other than to identify prospective properties consumers may be interested in purchasing. The data relating