


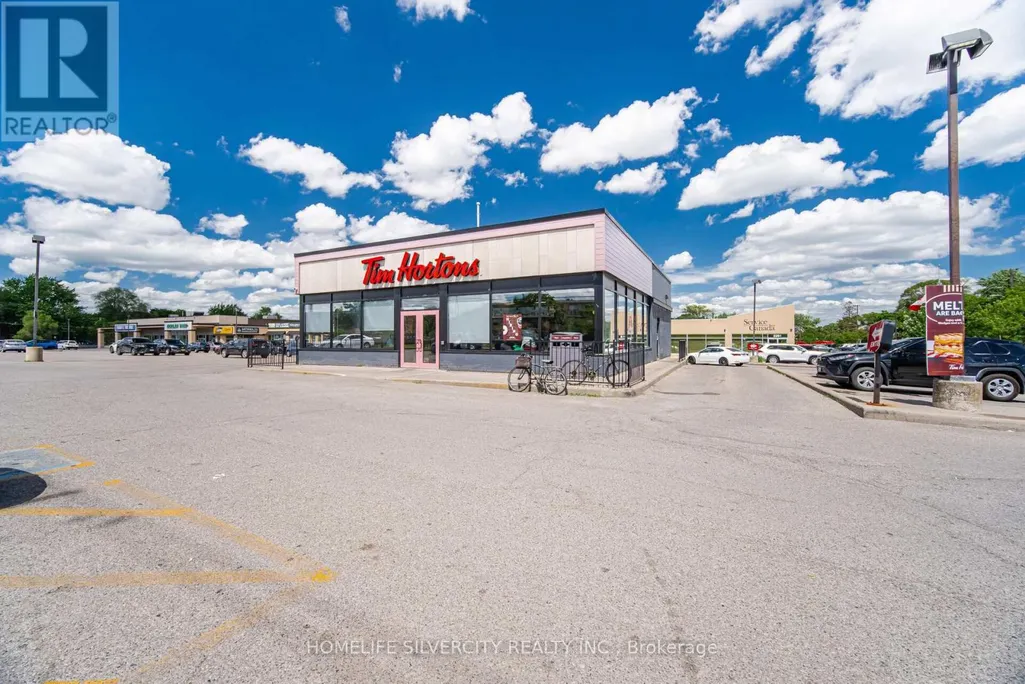
Address
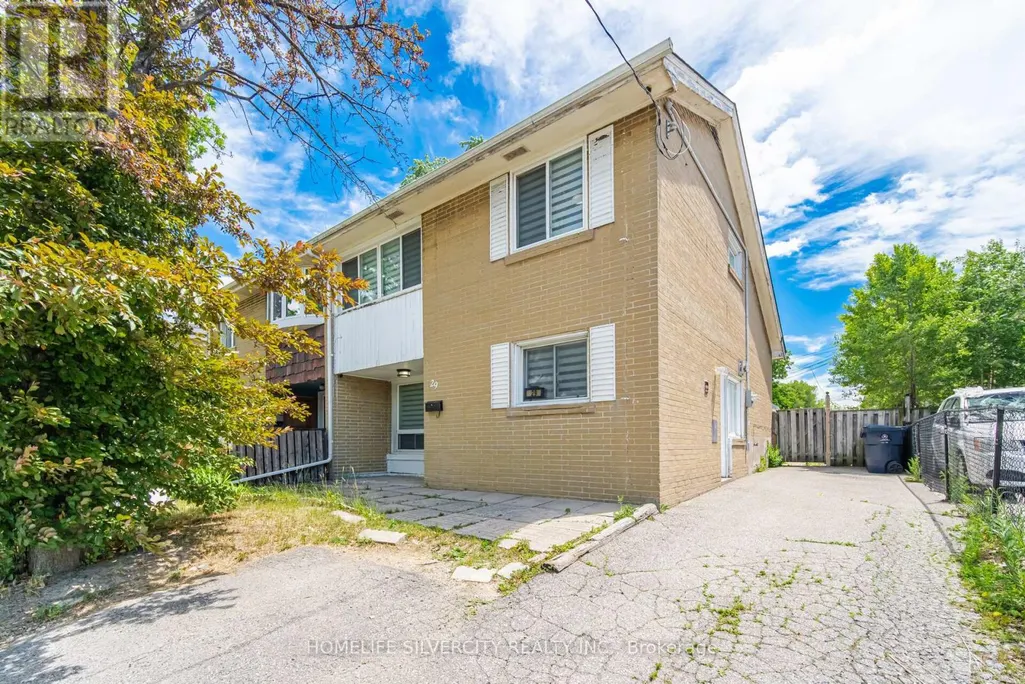
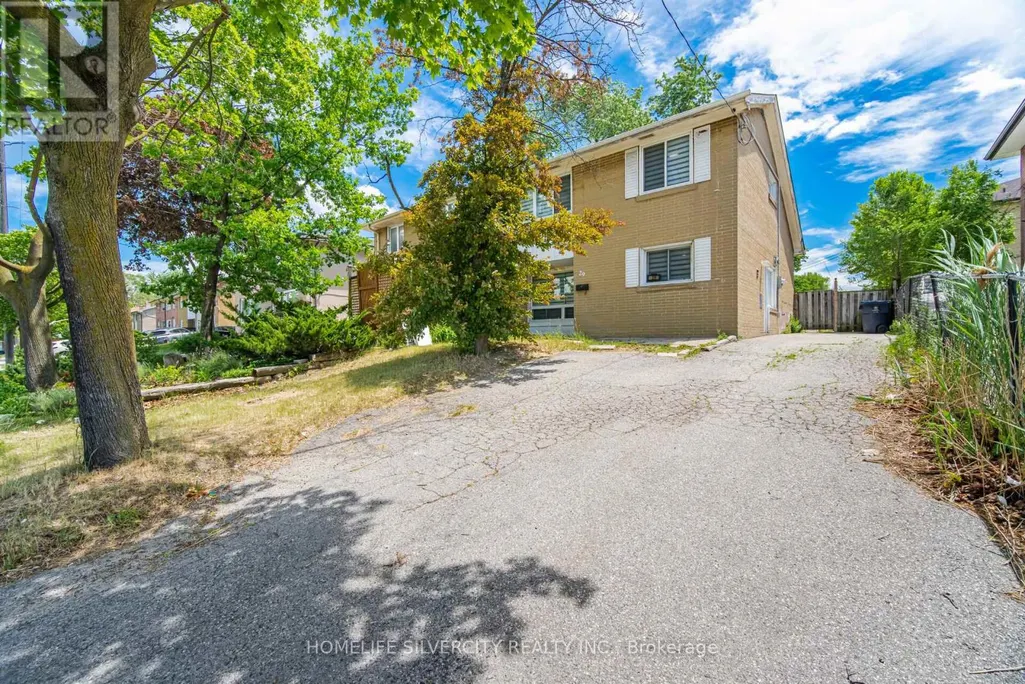
29 Brookmere Road, Toronto (Rexdale-Kipling), ON
Price
$ 799,000
Property Attributes
- ID#W13590686
- TypeSingle Family
- Listing Status Active
- MunicipalityToronto (Rexdale-Kipling)
- CityToronto (Rexdale-Kipling)
- AreaRexdale-Kipling
- NeighbourhoodRexdale-Kipling
- Postal CodeM9W 2X5
- Style
- Price$ 799,000
- Bedrooms3+1
- Bathrooms2
- Half Bathrooms0
Data Source:
Canadian Real Estate Association (CREA)
Property Description
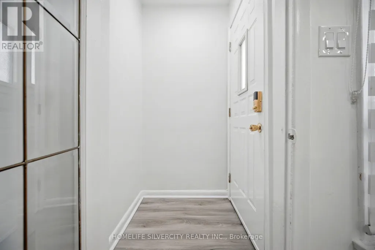
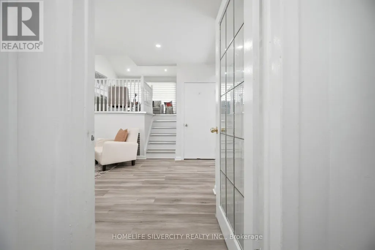
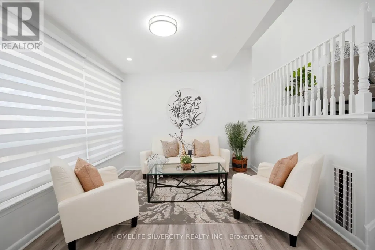
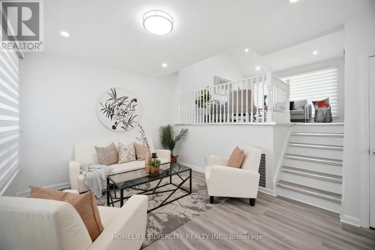
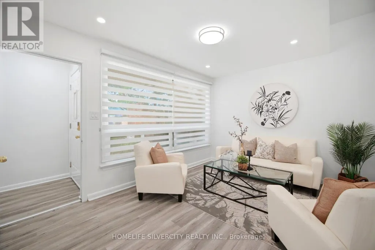
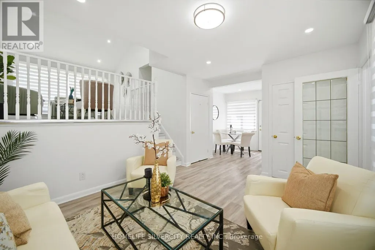
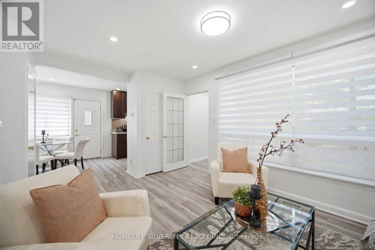
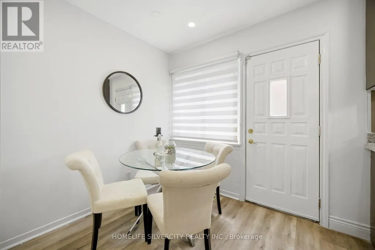
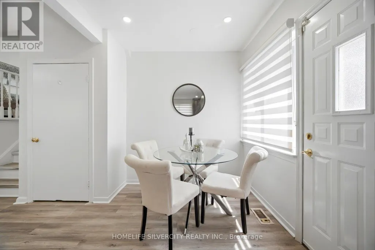
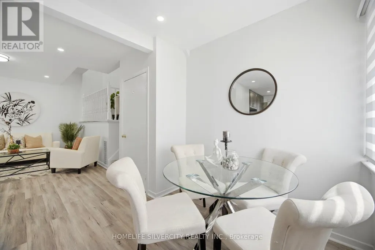
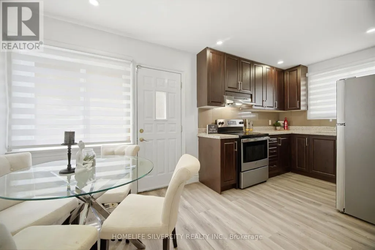
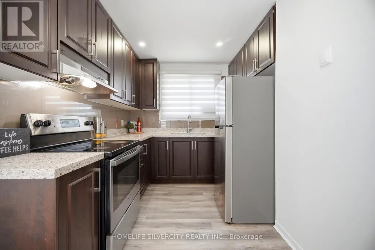
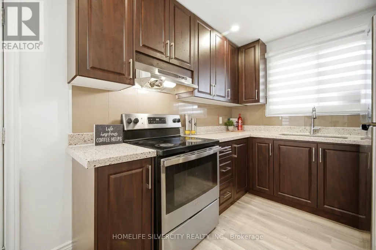
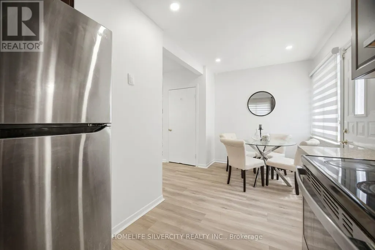
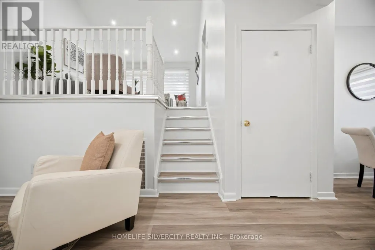
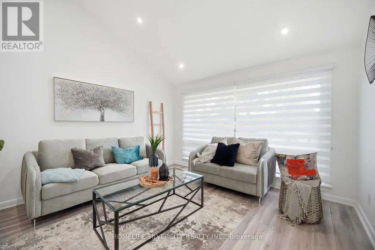
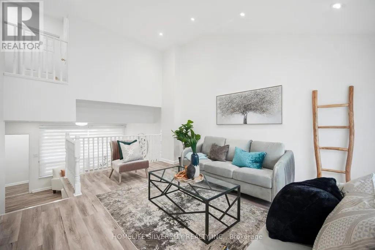
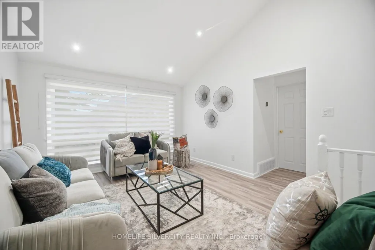
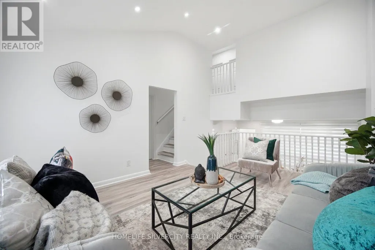
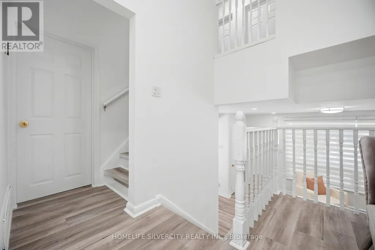
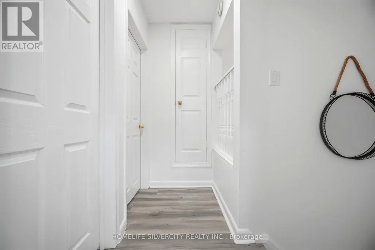
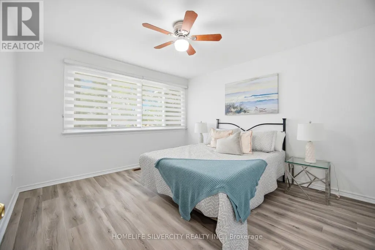
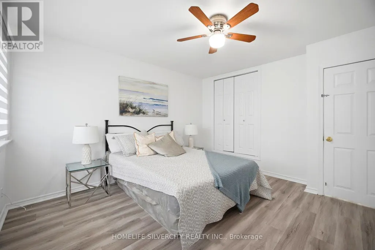
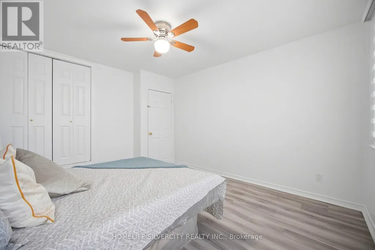
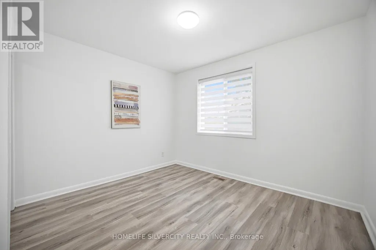
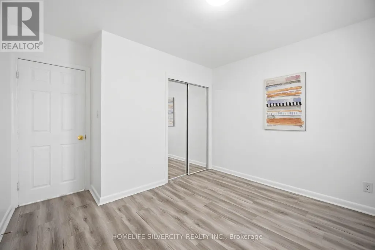
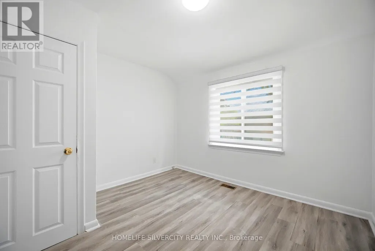
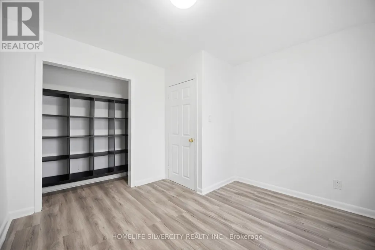
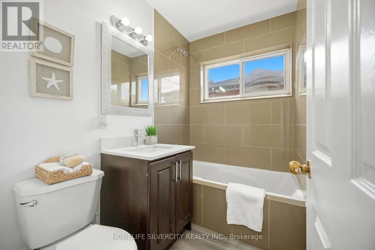
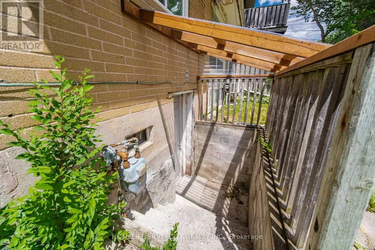
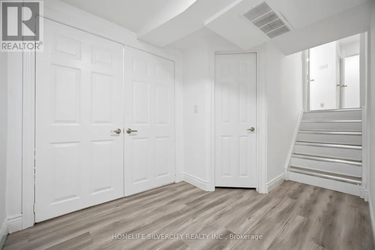
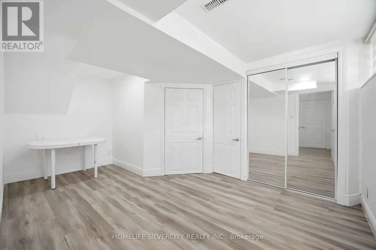
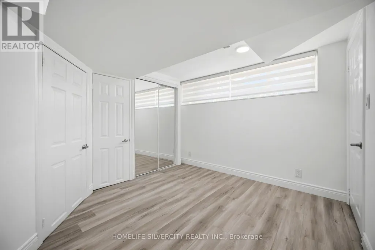
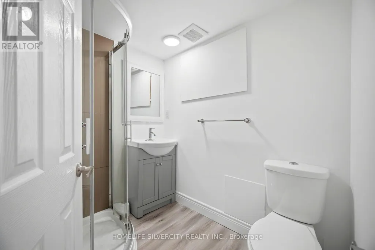
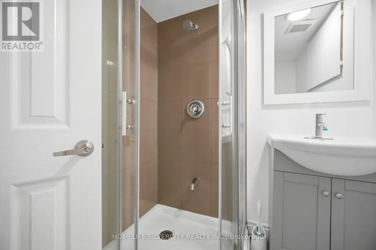
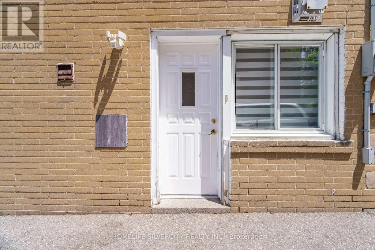
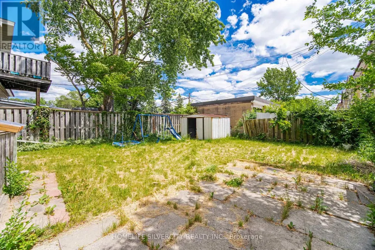
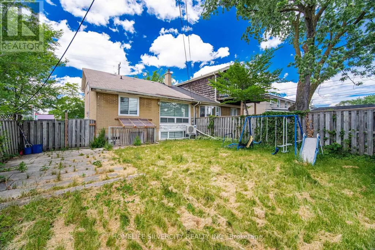
Welcome To This Beautifully Updated Semi-Detached Home Located In One Of Etobicoke's Most Desirable And Convenient Neighbourhoods. Featuring 3+1 Bedrooms And Numerous Upgrades Throughout, This Freshly Painted Home Offers Exceptional Value For First-Time Buyers, Investors, And Growing Families Alike. The Modern Interior Showcases Updated Flooring, Fresh Paint, Spacious Living Areas, And A Stunning Kitchen With Quartz Countertops, Stainless Steel Stove, Fridge, Range Hood, And Sleek Cabinetry. Generously Sized Bedrooms Provide Comfort For The Whole Family. The Finished Basement Features A Separate Entrance, An Additional Bedroom, And A Full Bathroom, Offering Excellent Potential For Extended Family Living Or Future Rental Income. Recent Major Updates Include A Furnace (2025) And A/C (2025), Providing Peace Of Mind For Years To Come. Conveniently Located Near TTC Transit, Humber College, Major Highways, Shopping Plazas, Schools, Parks, And All Essential Amenities. A Fantastic Opportunity To Own A Move-In-Ready Home In A Highly Sought-After Location. Don't Miss This Incredible Opportunity! (id:7434)
General Features
| Features | Carpet Free |
|---|---|
| Property Type | Single Family |
| CommunityName | Rexdale-Kipling |
| Building Appliances | Dryer, Stove, Washer, Refrigerator |
| Building Basement Features | Separate entrance |
| Building Cooling Type | Central air conditioning |
| Location Description | Brookmere/ Kipling |
| Parking Space Total | 4 |
| Foundation Type | Concrete |
| Building Type | House |
| Ownership Type | Freehold |
Interior Features
| Building Fireplace Present | True |
|---|---|
| Building Heating Type | Forced air |
| Building Heating Fuel | Natural gas |
| Basement Development | Finished |
| Basement Type | N/A (Finished), N/A |
| Construction Style Attachment | Semi-detached |
| Flooring Type | Vinyl, Ceramic |
| Living Area Range | 1100 |
| Bedrooms | 3+1 |
Exterior Features
| Sewer | Sanitary sewer |
|---|---|
| Exterior Finish | Brick |
Room Details
| Room | Dimensions | Level | Flooring | Details |
|---|---|---|---|---|
| Bedroom | 3.35 m x 3.35 m | Upper Level | 3.35 m | |
| Eating area | 4.27 m x 3.2 m | Main level | 3.2 m | |
| Kitchen | 5.31 m x 2.25 m | Main level | 2.25 m | |
| Living room | 4.82 m x 3.66 m | Upper Level | 3.66 m | |
| Primary Bedroom | 3.97 m x 3.64 m | Second level | 3.64 m | |
| Recreational, Games room | 6.99 m x 4.59 m | Basement | 4.59 m |
Amenities
- Views
- New Construction
- Adult 55+
- Lease To Own
- No Strata Fees
- Furnished
- Primary On Main
- Air Conditioning
- Seller Finance
- Green
- Fixer Upper
- Horse
- Golf
- Fireplace
- Deck
- Garage
- Basement
- Pool

Property vs Single Family Average in M9W 2X5
Price
In The Neighbourhood
Just Listed
Toronto (Rexdale-Kipling)
$ 919,999
- Type
- Single Family
- Rooms
- 3 Beds + 3 Baths
RE/MAX EXCELLENCE REAL ESTATE
Open House
Toronto (Rexdale-Kipling)
$ 849,000
- Type
- Single Family
- Rooms
- 5 Beds + 2 Baths
ROYAL LEPAGE IGNITE REALTY
Toronto (Rexdale-Kipling)
$ 868,000
- Type
- Single Family
- Rooms
- 3 Beds + 2 Baths
ROYAL LEPAGE SUPREME REALTY
Toronto (Rexdale-Kipling)
$ 948,000
- Type
- Single Family
- Rooms
- 5 Beds + 2 Baths
KELLER WILLIAMS EMPOWERED REALTY
Toronto (Rexdale-Kipling)
$ 929,000
- Type
- Single Family
- Rooms
- 4 Beds + 2 Baths
YOUR HOME SOLD GUARANTEED REALTY SPECIALISTS INC
Toronto (Rexdale-Kipling)
$ 999,900
- Type
- Single Family
- Rooms
- 4 Beds + 2.5 Baths
SUTTON GROUP - SUMMIT REALTY INC.
Toronto (Rexdale-Kipling)
$ 900,000
- Type
- Single Family
- Rooms
- 4 Beds + 2 Baths
RE/MAX WEST REALTY INC.
Toronto (Rexdale-Kipling)
$ 1,500
- Type
- Single Family
- Rooms
- 1 Beds + 1 Baths
RE/MAX NOBLECORP REAL ESTATE
Toronto (Rexdale-Kipling)
$ 874,999
- Type
- Single Family
- Rooms
- 3 Beds + 2 Baths
RE/MAX PROFESSIONALS INC.
Toronto (Rexdale-Kipling)
$ 949,000
- Type
- Single Family
- Rooms
- 6 Beds + 3 Baths
HOMELIFE/MIRACLE REALTY LTD
Toronto (Rexdale-Kipling)
$ 999,999
- Type
- Single Family
- Rooms
- 8 Beds + 5 Baths
KELLER WILLIAMS REFERRED URBAN REALTY
 Toronto Real Estate Board (TRREB); All information deemed reliable but not guaranteed. All properties are subject to prior sale, change or withdrawal. Neither listing broker(s) or information provider(s) shall be responsible for any typographical errors, misinformation, misprints and shall be held totally harmless. Listing(s) information is provided for consumer's personal, non-commercial use and may not be used for any purpose other than to identify prospective properties consumers may be interested

 All information deemed reliable but not guaranteed. All properties are subject to prior sale, change or withdrawal. Neither listing broker(s) or information provider(s) shall be responsible for any typographical errors, misinformation, misprints and shall be held totally harmless. Listing(s) information is provided for consumer's personal, non-commercial use and may not be used for any purpose other than to identify prospective properties consumers may be interested in purchasing. The data relating