









Address
48 Genthorn Avenue, Toronto (Rexdale-Kipling), ON
Price
$ 874,999
Property Attributes
- ID#W13723908
- TypeSingle Family
- Listing Status Active
- MunicipalityToronto (Rexdale-Kipling)
- CityToronto (Rexdale-Kipling)
- AreaRexdale-Kipling
- NeighbourhoodRexdale-Kipling
- Postal CodeM9W 2S9
- Style
- Price$ 874,999
- Bedrooms3
- Bathrooms2
- Half Bathrooms0
Data Source:
Canadian Real Estate Association (CREA)
Property Description
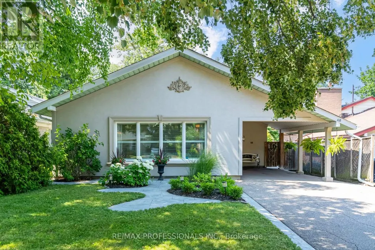
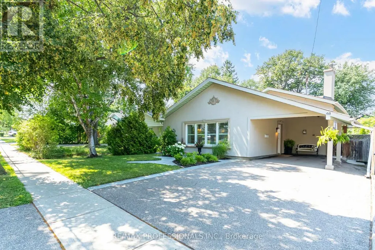
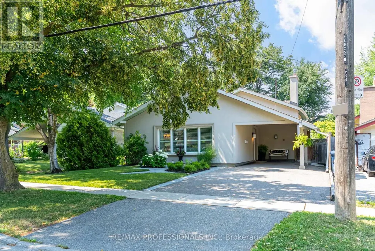
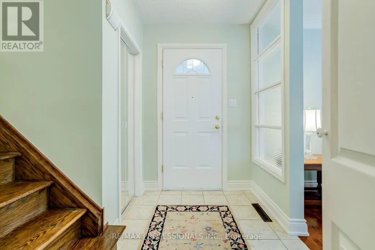
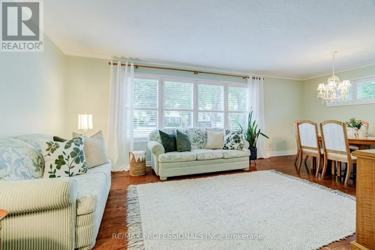
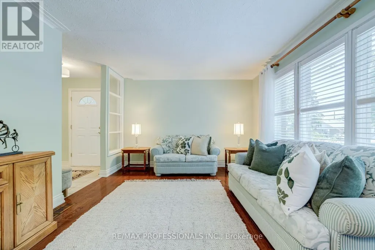
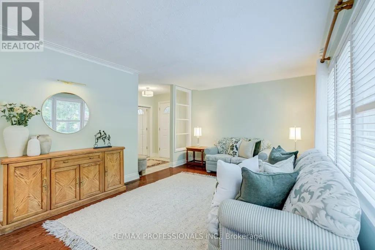
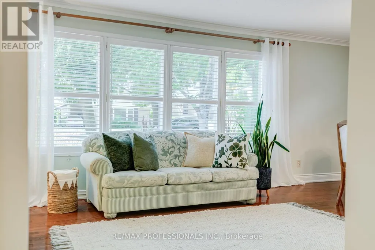
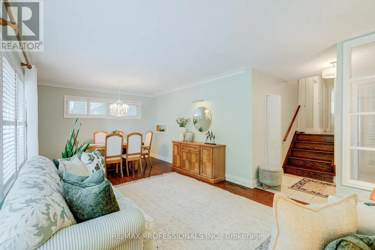
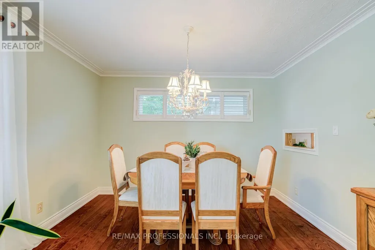
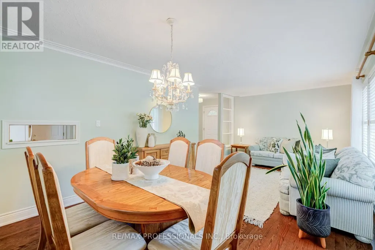
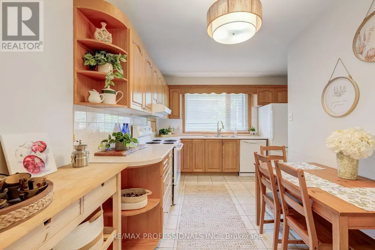
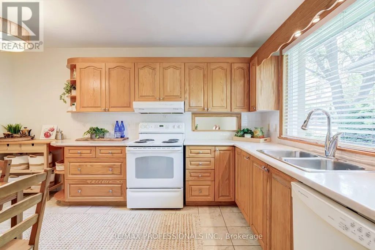
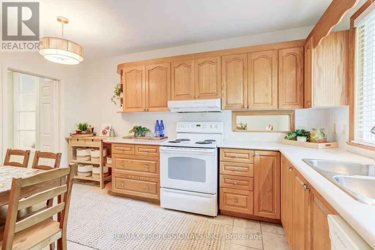
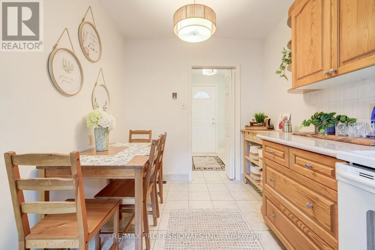
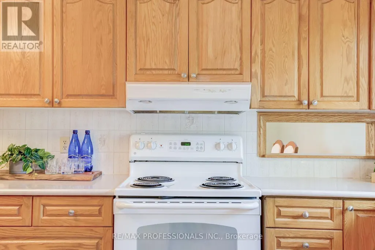
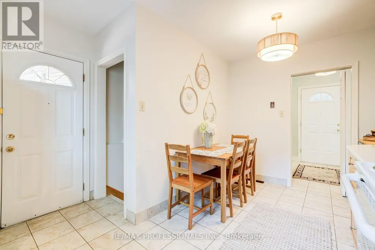
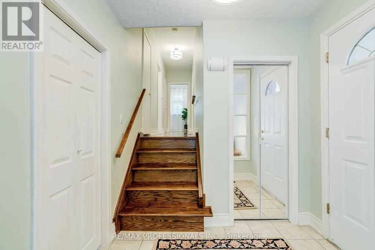
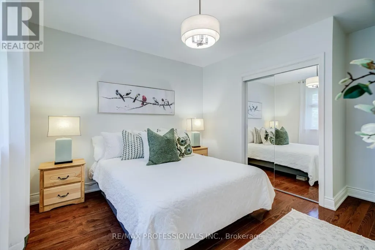
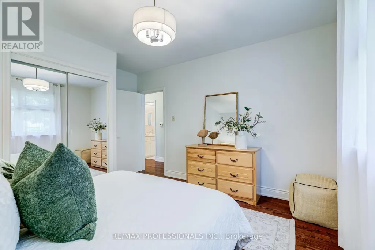
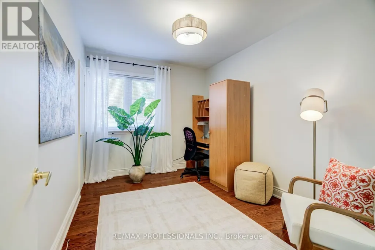
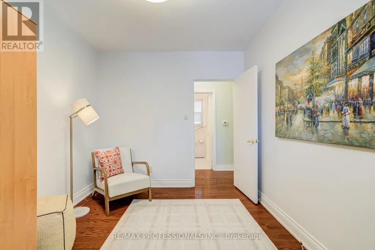
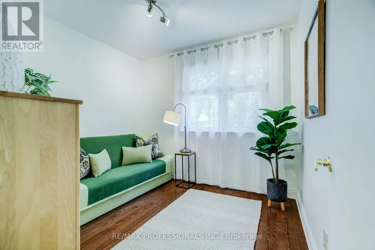
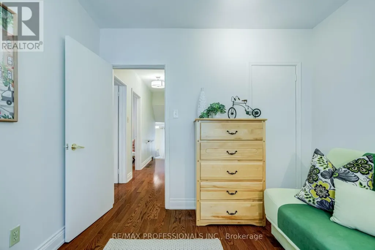
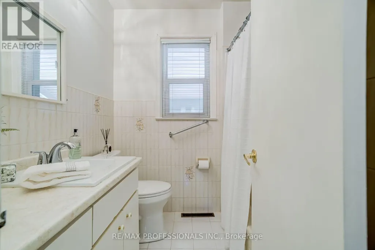
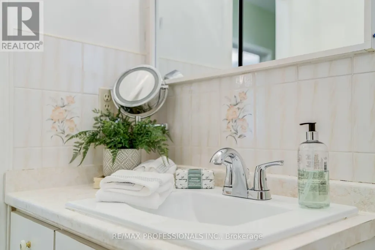
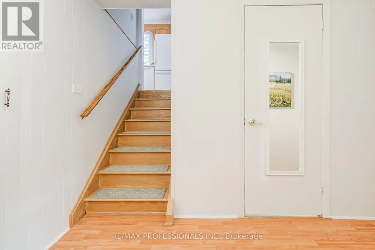
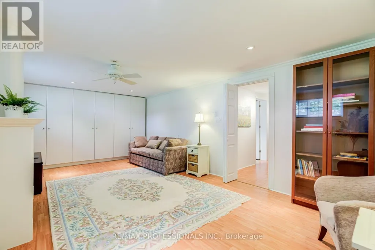
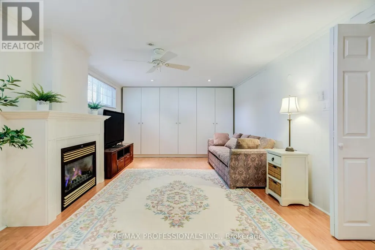
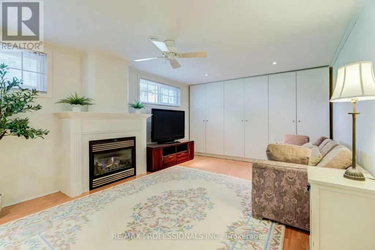
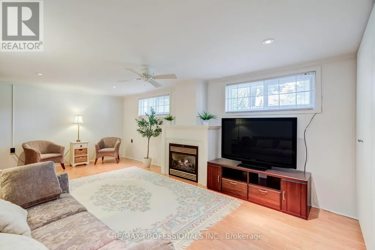
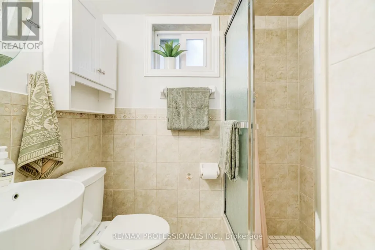
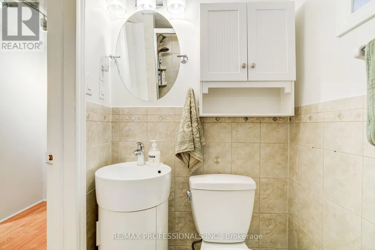
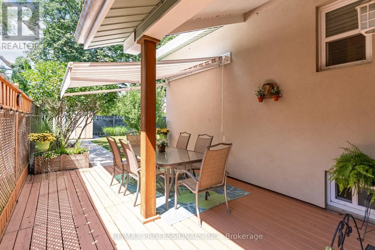
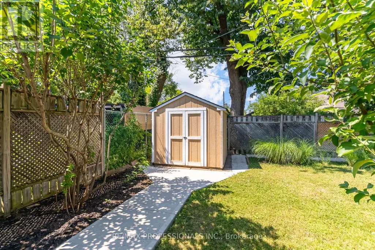
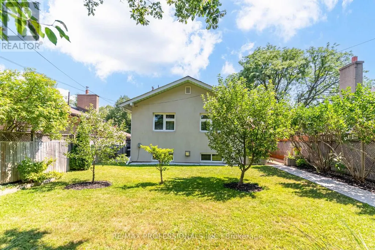
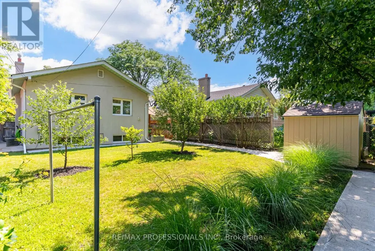
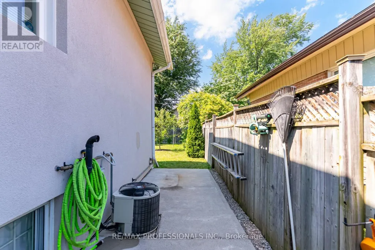
Easily one of the prettiest homes on the street, this home offers beautiful curb appeal with its fully stuccoed exterior and added three-inch insulation and professional landscaping. These thoughtful exterior upgrades are not commonly found in the area and set the home apart. Inside, you'll find a smart, functional layout with newer hardwood floors, high-end triple-pane windows a bright eat-in kitchen with generous counter space and walk out to backyard with a large private deck with awning. The fully fenced, private, pool-sized backyard offers great space for relaxing and entertaining, as well as safety for kids and pets. Upstairs, features three good size bedrooms and a beautifully maintained four-piece bath. The lower level adds excellent living space with a spacious family room, gas fireplace, pot lights, built-in cabinetry and an updated three-piece bath. The basement was professionally waterproofed from the exterior approximately 15 years ago and has remained dry since, a valuable long-term improvement. Tons of storage. Backyard shed with elctricity and concrete pathways surround the home, reflecting the overall pride of ownership. Located approximately 50 feet from Rexdale Park and close to TTC, top-rated schools, shopping and everyday amenities. (id:7434)
General Features
| Features | Carpet Free |
|---|---|
| Property Type | Single Family |
| CommunityName | Rexdale-Kipling |
| Amenities | Hospital, Park, Place of Worship, Public Transit, Schools |
| Building Age | 51 to 99 years |
| Building Amenities | Fireplace(s) |
| Building Appliances | Blinds, Dishwasher, Dryer, Stove, Washer, Refrigerator |
| Building Cooling Type | Central air conditioning |
| Location Description | KIPLING AND GENTHORN |
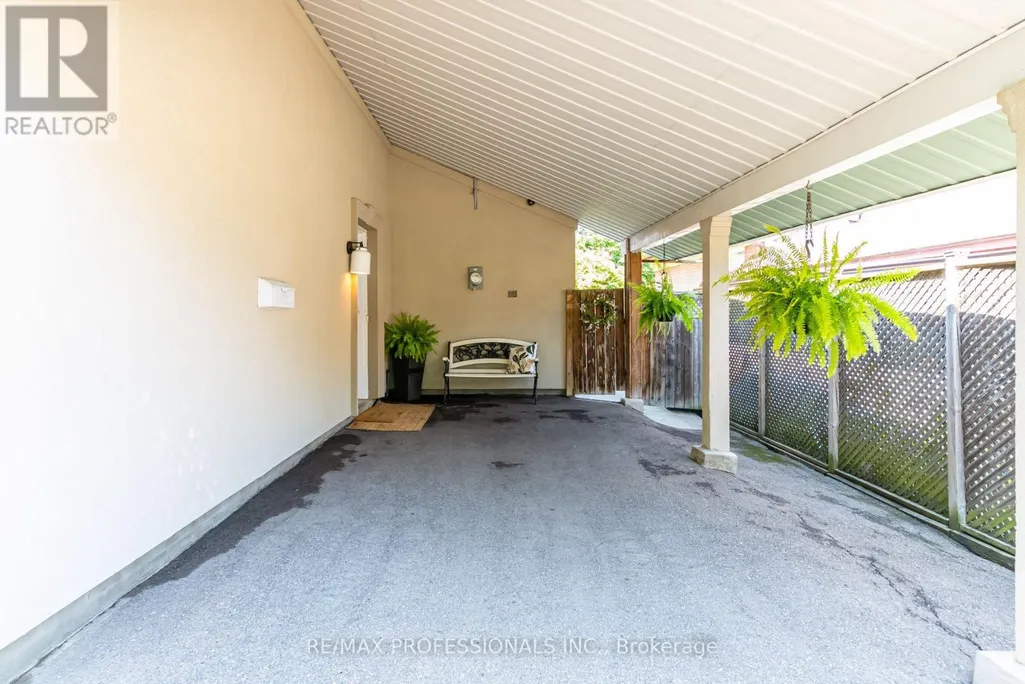
| Parking Space Total | 3 |
| Foundation Type | Block |
| Building Type | House |
| Ownership Type | Freehold |
Interior Features
| Building Fireplace Present | True |
|---|---|
| Building Heating Type | Forced air |
| Building Heating Fuel | Natural gas |
| Basement Development | Finished |
| Basement Type | N/A (Finished) |
| Construction Style Attachment | Detached |
| Flooring Type | Tile, Hardwood, Laminate |
| Living Area Range | 1100 |
| Bedrooms | 3 |
Exterior Features
| Structure | Deck, Shed |
|---|---|
| Land Amenities | Hospital, Park, Place of Worship, Public Transit, Schools |
| Sewer | Sanitary sewer |
| Exterior Finish | Stucco |
| Fence Type | Fenced yard |
Room Details
| Room | Dimensions | Level | Flooring | Details |
|---|---|---|---|---|
| Bedroom 2 | 2.69 m x 2.88 m | Second level | 2.88 m | |
| Bedroom 3 | 2.61 m x 3.59 m | Second level | 3.59 m | |
| Dining room | 3.54 m x 2.64 m | Main level | 2.64 m | |
| Family room | 3.52 m x 6.56 m | Lower level | 6.56 m | |
| Foyer | 1.67 m x 1.22 m | Main level | 1.22 m | |
| Kitchen | 3.52 m x 4.22 m | Main level | 4.22 m | |
| Laundry room | 3.15 m x 3.8 m | Lower level | 3.8 m | |
| Living room | 3.54 m x 3.95 m | Main level | 3.95 m | |
| Primary Bedroom | 4.06 m x 3.59 m | Second level | 3.59 m |
Amenities
- Views
- New Construction
- Adult 55+
- Lease To Own
- No Strata Fees
- Furnished
- Primary On Main
- Air Conditioning
- Seller Finance
- Green
- Fixer Upper
- Horse
- Golf
- Fireplace
- Deck
- Garage
- Basement
- Pool

Property vs Single Family Average in M9W 2S9
Price
In The Neighbourhood
Just Listed
Toronto (Rexdale-Kipling)
$ 919,999
- Type
- Single Family
- Rooms
- 3 Beds + 3 Baths
RE/MAX EXCELLENCE REAL ESTATE
Open House
Toronto (Rexdale-Kipling)
$ 849,000
- Type
- Single Family
- Rooms
- 5 Beds + 2 Baths
ROYAL LEPAGE IGNITE REALTY
Toronto (Rexdale-Kipling)
$ 868,000
- Type
- Single Family
- Rooms
- 3 Beds + 2 Baths
ROYAL LEPAGE SUPREME REALTY
Toronto (Rexdale-Kipling)
$ 948,000
- Type
- Single Family
- Rooms
- 5 Beds + 2 Baths
KELLER WILLIAMS EMPOWERED REALTY
Toronto (Rexdale-Kipling)
$ 929,000
- Type
- Single Family
- Rooms
- 4 Beds + 2 Baths
YOUR HOME SOLD GUARANTEED REALTY SPECIALISTS INC
Toronto (Rexdale-Kipling)
$ 999,900
- Type
- Single Family
- Rooms
- 4 Beds + 2.5 Baths
SUTTON GROUP - SUMMIT REALTY INC.
Toronto (Rexdale-Kipling)
$ 900,000
- Type
- Single Family
- Rooms
- 4 Beds + 2 Baths
RE/MAX WEST REALTY INC.
Toronto (Rexdale-Kipling)
$ 1,500
- Type
- Single Family
- Rooms
- 1 Beds + 1 Baths
RE/MAX NOBLECORP REAL ESTATE
Toronto (Rexdale-Kipling)
$ 949,000
- Type
- Single Family
- Rooms
- 6 Beds + 3 Baths
HOMELIFE/MIRACLE REALTY LTD
Toronto (Rexdale-Kipling)
$ 999,999
- Type
- Single Family
- Rooms
- 8 Beds + 5 Baths
KELLER WILLIAMS REFERRED URBAN REALTY
Toronto (Rexdale-Kipling)
$ 919,999
- Type
- Single Family
- Rooms
- 4 Beds + 1.5 Baths
RIGHT AT HOME REALTY
 Toronto Real Estate Board (TRREB); All information deemed reliable but not guaranteed. All properties are subject to prior sale, change or withdrawal. Neither listing broker(s) or information provider(s) shall be responsible for any typographical errors, misinformation, misprints and shall be held totally harmless. Listing(s) information is provided for consumer's personal, non-commercial use and may not be used for any purpose other than to identify prospective properties consumers may be interested

 All information deemed reliable but not guaranteed. All properties are subject to prior sale, change or withdrawal. Neither listing broker(s) or information provider(s) shall be responsible for any typographical errors, misinformation, misprints and shall be held totally harmless. Listing(s) information is provided for consumer's personal, non-commercial use and may not be used for any purpose other than to identify prospective properties consumers may be interested in purchasing. The data relating