







Address
1 Lagos Road, Toronto (Rexdale-Kipling), ON
Price
$ 999,900
Property Attributes
- ID#W13736644
- TypeSingle Family
- Listing Status Active
- MunicipalityToronto (Rexdale-Kipling)
- CityToronto (Rexdale-Kipling)
- AreaRexdale-Kipling
- NeighbourhoodRexdale-Kipling
- Postal CodeM9W 4E3
- Style
- Price$ 999,900
- Bedrooms3+1
- Bathrooms2
- Half Bathrooms1
Data Source:
Canadian Real Estate Association (CREA)
Property Description
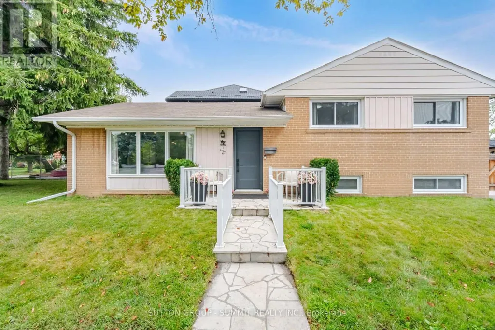
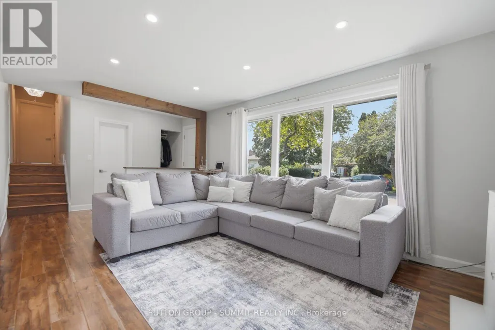
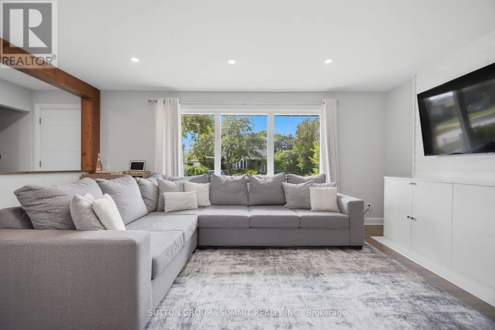
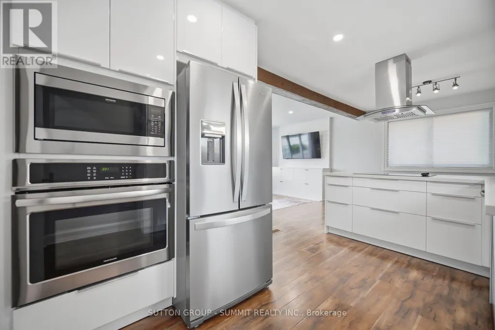
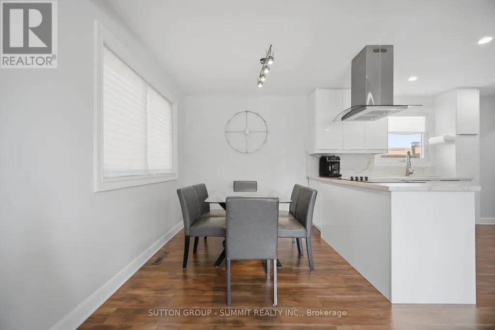
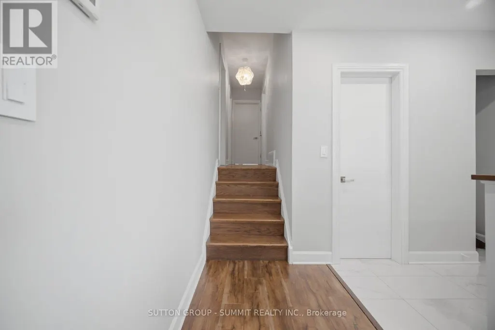
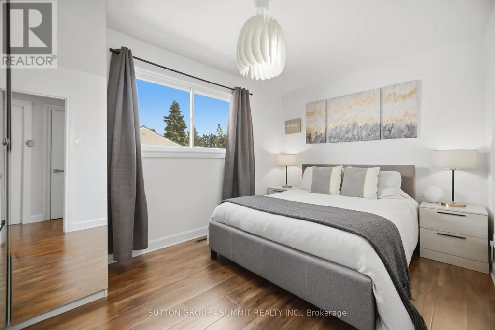
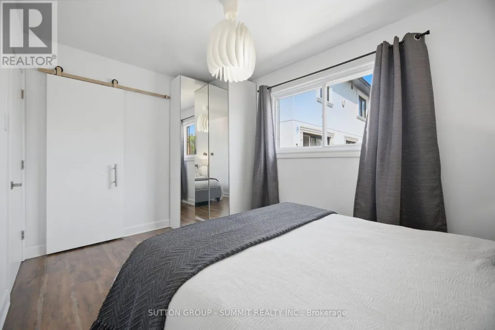
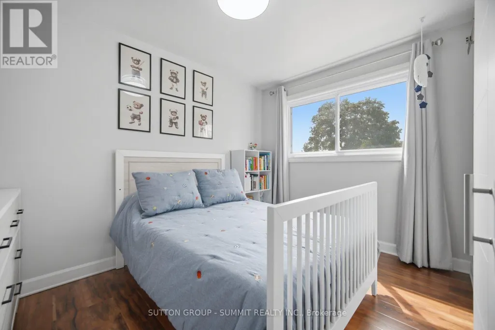
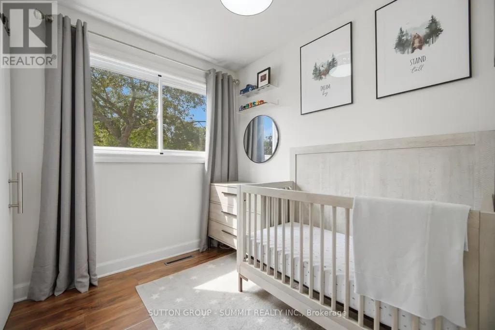
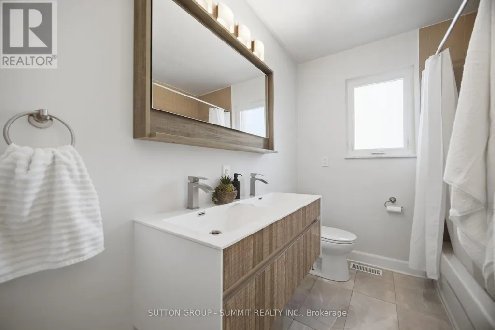
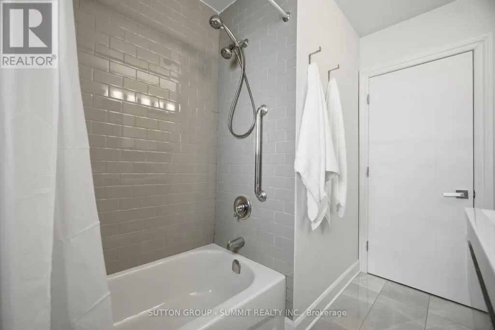
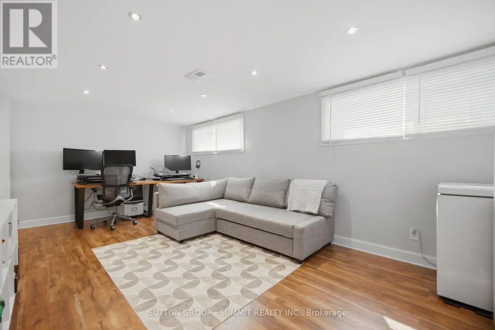
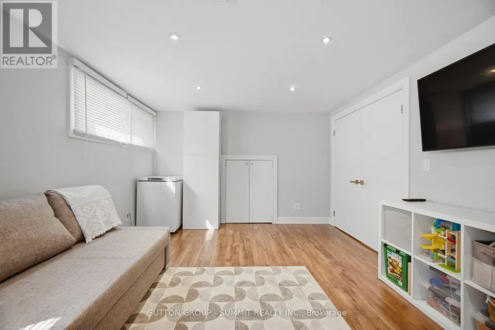
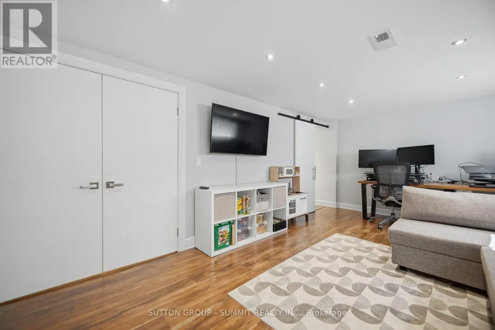
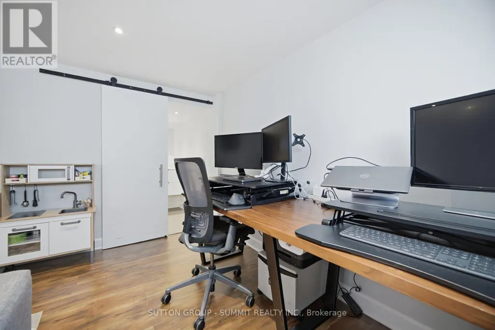
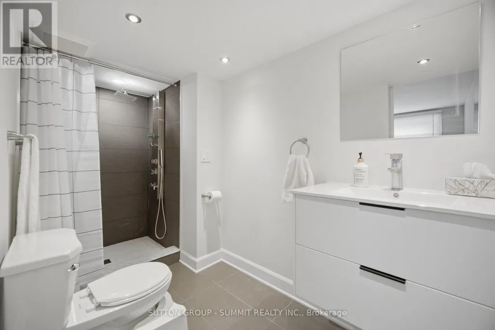
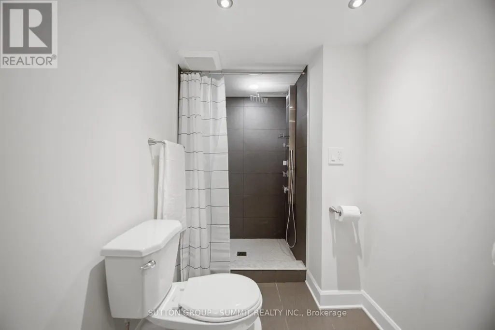
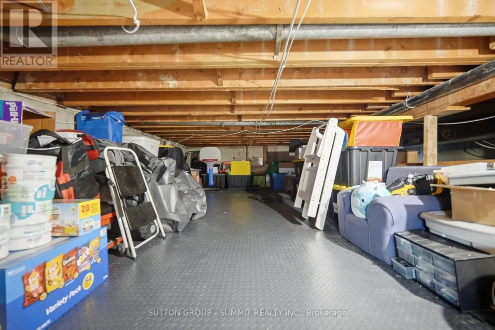
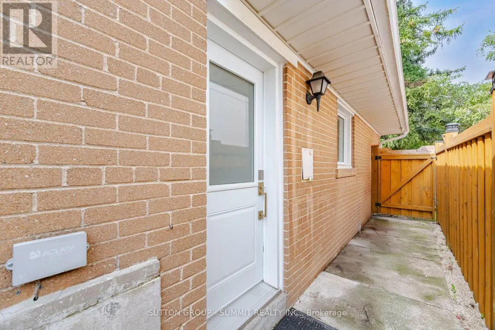
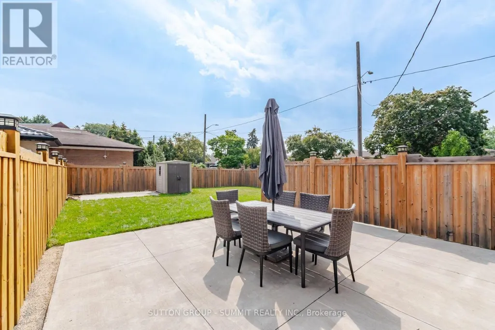
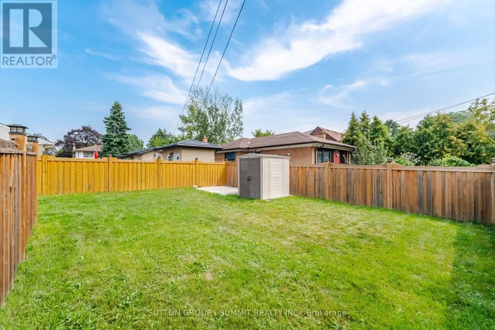
Etobicoke Detached Home. This is the one you've been waiting for! A beautifully renovated detached sidesplit offering the perfect combination of comfortable family living, flexible space and an unbeatable Etobicoke location! Featuring 3 bedrooms and 3 bathrooms, this inviting home offers a functional layout with plenty of room for the whole family. The finished basement with separate side entrance adds valuable additional living space, currently featuring a recreation room and home office, plus a 3-piece bathroom. The flexible basement layout offers the potential for an additional bedroom. Massive storage area provides plenty of room for seasonal items, sports equipment and more. Step outside to enjoy the large, sunny backyard, complete with garden shed. Perfect for kids, gardening, entertaining or relaxing outdoors. This location is exceptional! Steps to TTC transit and close to schools, parks, shops and everyday amenities. Minutes to Highway 401, Highway 400, Costco and Toronto Pearson International Airport, making commuting and travel incredibly convenient. Renovated. Detached. Renovated. Spacious. Exceptionally located.This is the kind of home that needs to be seen in person. Book your private showing today! (id:7434)
General Features
| Property Type | Single Family |
|---|---|
| CommunityName | Rexdale-Kipling |
| Amenities | Hospital, Park, Public Transit, Schools, Place of Worship |
| Building Appliances | Oven - Built-In, Blinds, Cooktop, Dishwasher, Dryer, Freezer, Microwave, Oven, Stove, Washer, Window Coverings, Refrigerator |
| Building Basement Features | Separate entrance |
| Building Cooling Type | Central air conditioning |
| Location Description | Cross Streets: Henley And Lagos. ** Directions: Kipling Ave, Henley, Lagos. |
| Parking Space Total | 3 |
| Foundation Type | Poured Concrete |
| Building Type | House |
| Ownership Type | Freehold |
Interior Features
| Building Fireplace Present | False |
|---|---|
| Building Heating Type | Forced air |
| Building Heating Fuel | Natural gas |
| Basement Development | Finished |
| Basement Type | N/A (Finished), Full, N/A |
| Construction Style Attachment | Detached |
| Flooring Type | Ceramic |
| Living Area Range | 700 |
| Bedrooms | 3+1 |
Exterior Features
| Structure | Patio(s), Shed |
|---|---|
| Land Amenities | Hospital, Park, Public Transit, Schools, Place of Worship |
| Sewer | Sanitary sewer |
| Exterior Finish | Brick |
Room Details
| Room | Dimensions | Level | Flooring | Details |
|---|---|---|---|---|
| Bedroom 2 | 3.48 m x 2.57 m | Second level | 2.57 m | |
| Bedroom 3 | 2.44 m x 2.18 m | Second level | 2.18 m | |
| Dining room | 2.79 m x 2.31 m | Main level | 2.31 m | |
| Foyer | 2.54 m x 1.17 m | Main level | 1.17 m | |
| Kitchen | 3.76 m x 2.69 m | Main level | 2.69 m | |
| Laundry room | 6.27 m x 1.7 m | Lower level | 1.7 m | |
| Living room | 5.26 m x 3.48 m | Main level | 3.48 m | |
| Other | 7.2 m x 6.26 m | Lower level | 6.26 m | |
| Primary Bedroom | 4.04 m x 2.69 m | Second level | 2.69 m | |
| Recreational, Games room | 5.64 m x 3.23 m | Lower level | 3.23 m |
Amenities
- Views
- New Construction
- Adult 55+
- Lease To Own
- No Strata Fees
- Furnished
- Primary On Main
- Air Conditioning
- Seller Finance
- Green
- Fixer Upper
- Horse
- Golf
- Fireplace
- Deck
- Garage
- Basement
- Pool

Property vs Single Family Average in M9W 4E3
Price
In The Neighbourhood
Just Listed
Toronto (Rexdale-Kipling)
$ 919,999
- Type
- Single Family
- Rooms
- 3 Beds + 3 Baths
RE/MAX EXCELLENCE REAL ESTATE
Open House
Toronto (Rexdale-Kipling)
$ 849,000
- Type
- Single Family
- Rooms
- 5 Beds + 2 Baths
ROYAL LEPAGE IGNITE REALTY
Toronto (Rexdale-Kipling)
$ 868,000
- Type
- Single Family
- Rooms
- 3 Beds + 2 Baths
ROYAL LEPAGE SUPREME REALTY
Toronto (Rexdale-Kipling)
$ 948,000
- Type
- Single Family
- Rooms
- 5 Beds + 2 Baths
KELLER WILLIAMS EMPOWERED REALTY
Toronto (Rexdale-Kipling)
$ 929,000
- Type
- Single Family
- Rooms
- 4 Beds + 2 Baths
YOUR HOME SOLD GUARANTEED REALTY SPECIALISTS INC
Toronto (Rexdale-Kipling)
$ 900,000
- Type
- Single Family
- Rooms
- 4 Beds + 2 Baths
RE/MAX WEST REALTY INC.
Toronto (Rexdale-Kipling)
$ 1,500
- Type
- Single Family
- Rooms
- 1 Beds + 1 Baths
RE/MAX NOBLECORP REAL ESTATE
Toronto (Rexdale-Kipling)
$ 874,999
- Type
- Single Family
- Rooms
- 3 Beds + 2 Baths
RE/MAX PROFESSIONALS INC.
Toronto (Rexdale-Kipling)
$ 949,000
- Type
- Single Family
- Rooms
- 6 Beds + 3 Baths
HOMELIFE/MIRACLE REALTY LTD
Toronto (Rexdale-Kipling)
$ 999,999
- Type
- Single Family
- Rooms
- 8 Beds + 5 Baths
KELLER WILLIAMS REFERRED URBAN REALTY
Toronto (Rexdale-Kipling)
$ 919,999
- Type
- Single Family
- Rooms
- 4 Beds + 1.5 Baths
RIGHT AT HOME REALTY
 Toronto Real Estate Board (TRREB); All information deemed reliable but not guaranteed. All properties are subject to prior sale, change or withdrawal. Neither listing broker(s) or information provider(s) shall be responsible for any typographical errors, misinformation, misprints and shall be held totally harmless. Listing(s) information is provided for consumer's personal, non-commercial use and may not be used for any purpose other than to identify prospective properties consumers may be interested

 All information deemed reliable but not guaranteed. All properties are subject to prior sale, change or withdrawal. Neither listing broker(s) or information provider(s) shall be responsible for any typographical errors, misinformation, misprints and shall be held totally harmless. Listing(s) information is provided for consumer's personal, non-commercial use and may not be used for any purpose other than to identify prospective properties consumers may be interested in purchasing. The data relating